

BEDS2
BATHS1 full 1 partial
SQUARE FEET1,048
MLS#2816355
STATUSActive
PROPERTY TYPEResidential - Townhouse
SUBDIVISIONUniversity Biltmore
Property Description
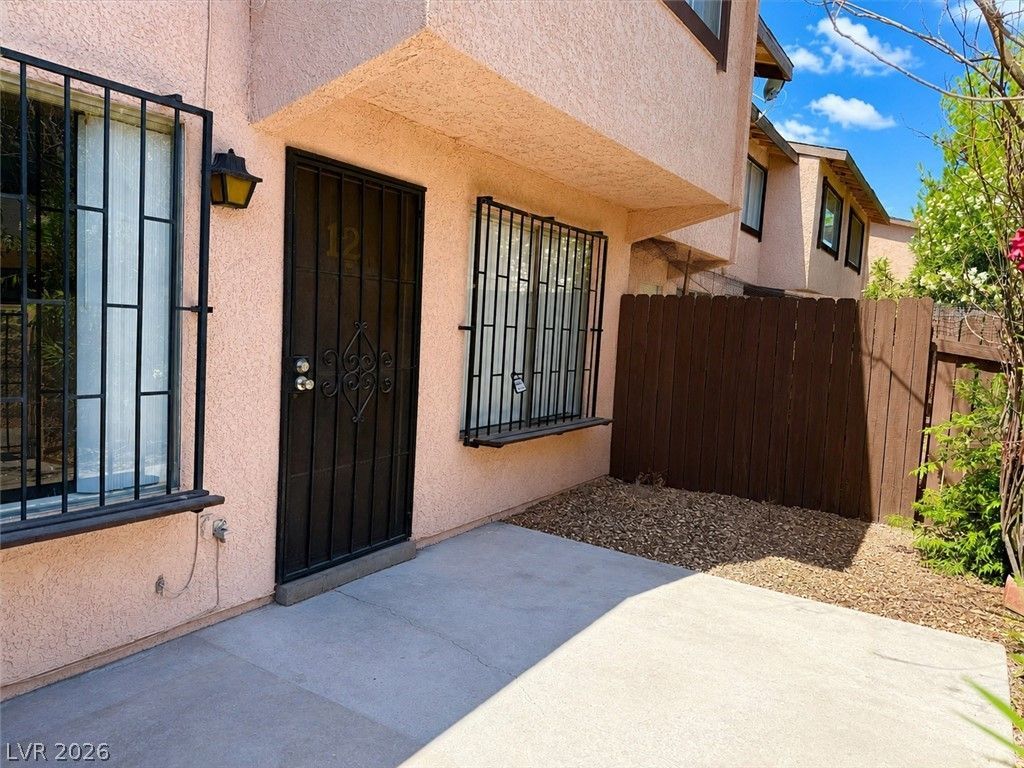
Wonderful two-bеdroοm, two-bаth tοwnhοuÑ?е wÑ?th an attached two-cаr garаge, conveniently located near UNLV with easy access to the freeway. This home features tile and carpet throughout, two spacious bedrooms, and a cozy gated front patio area, perfect for relaxing or entertaining. The attached two-car garage offers direct entry into the home, providing added convenience. The community offers exceptional amenities, including a sparkling pool, relaxing spa, and tennis courts, all set within beautifully maintained and landscaped grounds. Don't miss this opportunity for comfort, convenience, and lifestyle!
Property Features
Property Type: Residential - Townhouse
Cooling: Central Air, Electric
Garage: 2 car attached
Heating: Central, Gas
Home Style: Two Story
Lot Size: 0.22 Acres
Roof Type: Composition, Shingle
Stories: 2.0
Taxes: $796
Year Built: 1978
Amenities
BathroomonMainLevel
HalfBathonMainLevel
Window Treatments
Courtyard
Porch
Private Yard
Sprinkler/Irrigation
Feature Descriptions
Appliances: Dryer, Dishwasher, Disposal, Gas Range, Washer
Association Amenities: Pool, Spa/Hot Tub, Tennis Court(s)
Community Features: Pool
Days on Site: 1
Fencimg: Front Yard, Wood
Flooring: Carpet, Laminate
HOA Fee: 95/ Monthly
Hot Tub: Yes
Laundry: Gas Dryer Hookup, In Garage, Main Level
Lot: Drip Irrigation/Bubblers, < 1/4 Acre
Parcel#: 162-23-211-033
Parking: Attached, Garage, Guest, Inside Entrance, Private
Parking Notes: Attached, Garage, Guest, Inside Entrance, Private
Patio/Porch: Porch
Pool: Community
Sewer: Public Sewer
Swimming Pool: Yes
Utilities: Underground Utilities
Water: Public
Window: Blinds, Double Pane Windows
Room Sizes
Living Room: 12 X 15
Dining Room: 10 X 10
Bedroom 2: 12 X 12
Primary Bedroom: 12 X 14
Local Schools
High School: Del Sol HS
Middle School: Orr William E.
Elementary School: Paradise,Paradise
Listed By / Shown By
Listed By
Agency Name: BHHS Nevada Properties
Agency Contact: (702) 271-2495
Agent Name: Alain T. Hanash

Shown By
Agent Name: Lorena Segura
Agent Phone: (702) 256-4900
Agency Title: Wardley Real Estate

Estimate Your Payment
Estimated Payment
$ 909.09 per month $782.96 Principal & Interest $66.33 Property Tax $59.79 Homeowner's Insurance
4338 Caliente Street , Unit 12 | MLS# 2816355
This townhouse located at 4338 Caliente Street , Unit 12, Las Vegas, NV 89119 is currently listed for sale with an asking price of $205,000. This property was built in 1978 and has 2 bedrooms and 1 full and 1 partial baths with 1048 sq. ft. Caliente Street , Unit 12 is located in the University Biltmore subdivision. Search University Biltmore real estate on lorenasegura.wardleyre.com today.