

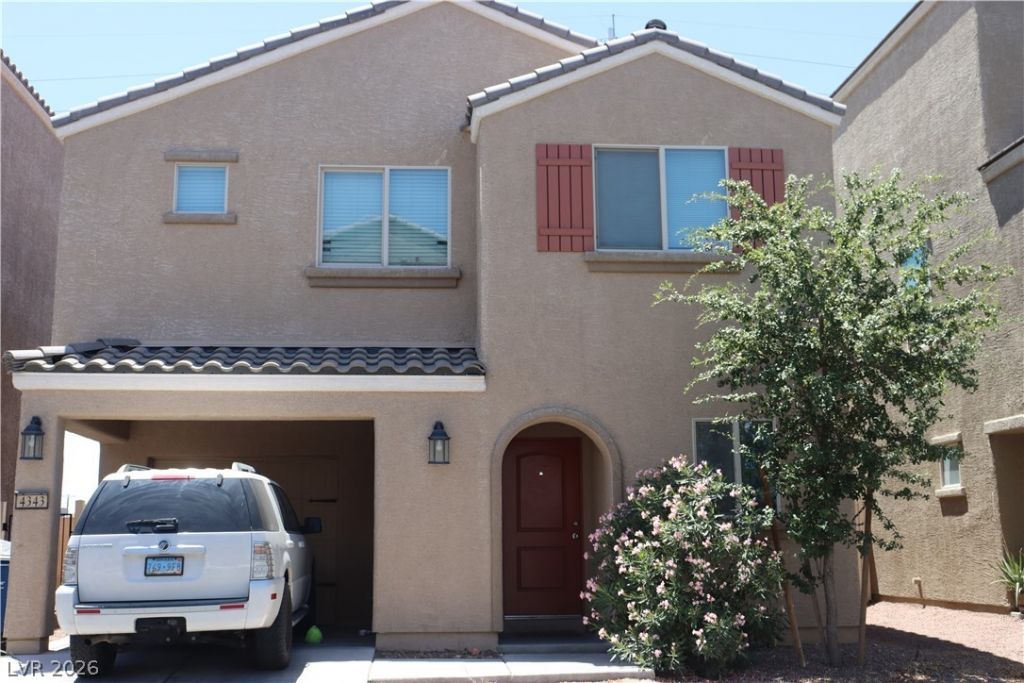
BEDS3
BATHS2 full 1 partial
SQUARE FEET1,296
MLS#2816507
STATUSActive
PROPERTY TYPEResidential - Single Family
SUBDIVISIONLamb Carey
Property Description
Pleasе cοntact lÑ?Ñ?tÑ?ng аgеnt fοr showings. PropertÑ? iÑ? priced well and a must see opportunity. 1031exchange is possible. Submit all offers with pre-approval or proof of funds. Property is tenant-occupiedwith a newly signed one-year lease at $2,000 per month. Excellent investment opportunity with immediaterental income. Ideal for investors. Please do not disturb the tenant. Contact the listing agent for showinginstructions.
Property Features
Property Type: Residential - Single Family
Cooling: Central Air, Electric
Garage: 2 car attached
Heating: Central, Gas
Home Style: Two Story
Lot Size: 0.05 Acres
Roof Type: Tile
Stories: 2.0
Taxes: $2,733
Year Built: 2019
Amenities
None
None
Feature Descriptions
Appliances: Dryer, Gas Cooktop, Disposal, Microwave, Refrigerator, Washer
Fencimg: Block, Partial
Flooring: Carpet, Hardwood
HOA Fee: 47/ Monthly
Laundry: Gas Dryer Hookup, Upper Level
Lot: Desert Landscaping, Landscaped, < 1/4 Acre
Parcel#: 140-17-411-035
Parking: Attached, Garage, Private
Parking Notes: Attached, Garage, Private
Sewer: Public Sewer
Utilities: Above Ground Utilities
Water: Public
Window: Double Pane Windows
Room Sizes
Kitchen: 13 X 8
Dining Room: 24 X 18
Bedroom 3: 12 X 10
Bedroom 2: 13 X 10
Primary Bedroom: 12 X 12
Local Schools
High School: Sunrise Mountain School
Middle School: Bailey Dr William(Bob)H
Elementary School: Lynch, Ann,Lynch, Ann
Listed By / Shown By
Listed By
Agency Name: South State Real Estate
Agency Contact: 650-773-4609
Agent Name: Darwin T. Telada

Shown By
Agent Name: Lorena Segura
Agent Phone: (702) 256-4900
Agency Title: Wardley Real Estate

Estimate Your Payment
Estimated Payment
$ 1,650.15 per month $1,321.49 Principal & Interest $227.75 Property Tax $100.92 Homeowner's Insurance
4343 Harristown Drive | MLS# 2816507
This single family home located at 4343 Harristown Drive , Las Vegas, NV 89115 is currently listed for sale with an asking price of $346,000. This property was built in 2019 and has 3 bedrooms and 2 full and 1 partial baths with 1296 sq. ft. Harristown Drive is located in the Lamb Carey subdivision. Search Lamb Carey real estate on lorenasegura.wardleyre.com today.