

BEDS5
BATHS3 full
SQUARE FEET3,869
MLS#2174114
STATUSActive
PROPERTY TYPEResidential - Single Family
SUBDIVISIONCANYON HILLS PHASE 1
SCHOOLAlpine
Property Description
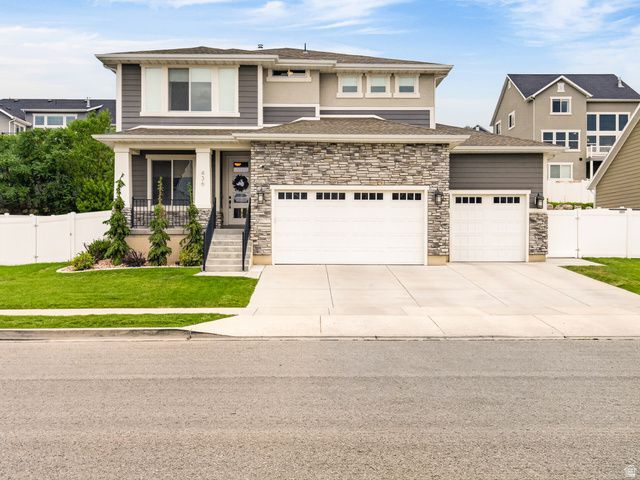
This stylish home is located in the popular Traverse Mountain Canyon Hills neighborhood. It was the model home for Edge homes and from the moment you walk in, you'll appreciate the thoughtful finishes, including upgraded cabinetry, quartz countertops, a stunning herringbone tile backsplash, black iron stair railing, and a stylish modern fireplace. The great room has oversized sliding glass doors that fill the home with natural light and provide seamless access to the backyard. The primary suite features a deluxe bathroom with quartz countertops and a soaking tub. Custom curtains and blinds, new carpet, and a whole-home sound system throughout. Outside, the backyard is designed for both entertaining and relaxation with a large concrete patio, in-ground trampoline, hot tub, and plenty of room to enjoy the outdoors. Movie nights are taken to the next level with a projector, movie screen, and surround sound system in the basement. Additional highlights include a spacious 3-car garage with overhead storage racks, a brand-new $20k AC unit and furnace, and newly completed front yard landscaping, making this home truly move-in ready and a great value.
Property Features
Property Type: Residential - Single Family
Basement: Full
Basement: Yes
Cooling: Central Air
Fenced: Yes
Garage: 3
Heating: Forced Air, Gas: Central
Home Style: Stories: 2
Lot Size: 0.19 Acres
Stories: 3.0
Taxes: $3,552
Year Built: 2015
Amenities
Bath: Primary
Bath: Sep. Tub/Shower
Closet: Walk-In
Great Room
Range/Oven: Built-In
Smart Thermostat(s)
Porch: Open
Sliding Glass Doors
Feature Descriptions
Association Amenities: Clubhouse, Playground, Pool, Spa/Hot Tub, Tennis Court(s)
Community Features: Clubhouse
Days on Site: 1
Exterior: Stone, Stucco
Flooring: Carpet, Tile
HOA Fee: 105/ Monthly
Hot Tub: Yes
Lot: Fenced: Full, View: Lake
Lot Dimensions: 0.0x0.0x0.0
Other Equipment: Hot Tub
Parcel#: 65-406-0113
Patio/Porch: Porch: Open
Sewer: Sewer: Connected
Special View Info: Lake
Topography: Fenced: Full, Terrain, Flat, View: Lake
Utilities: Natural Gas Connected, Electricity Available, Sewer Connected, Water Connected
Water: Culinary
Window: Blinds, Drapes
Local Schools
High School: Skyridge
Middle School: Viewpoint Middle School
Elementary School: Belmont
School District: Alpine
Listed By / Shown By
Listed By
Agency Name: Lotus Real Estate
Agency Phone: 801-830-1717
Shown By
Agent Name: Lorena Segura
Agent Phone: (702) 256-4900
Agency Title: Wardley Real Estate

Estimate Your Payment
Estimated Payment
$ 3,995.48 per month $3,437.01 Principal & Interest $296.00 Property Tax $262.47 Homeowner's Insurance
436 W 4050 N | MLS# 2174114
This single family home located at 436 W 4050 N, Lehi, UT 84048 is currently listed for sale with an asking price of $899,900. This property was built in 2015 and has 5 bedrooms and 3 full baths with 3869 sq. ft. W 4050 N is located in the CANYON HILLS PHASE 1 subdivision within the Alpine school district. Search CANYON HILLS PHASE 1 real estate on lorenasegura.wardleyre.com today.