

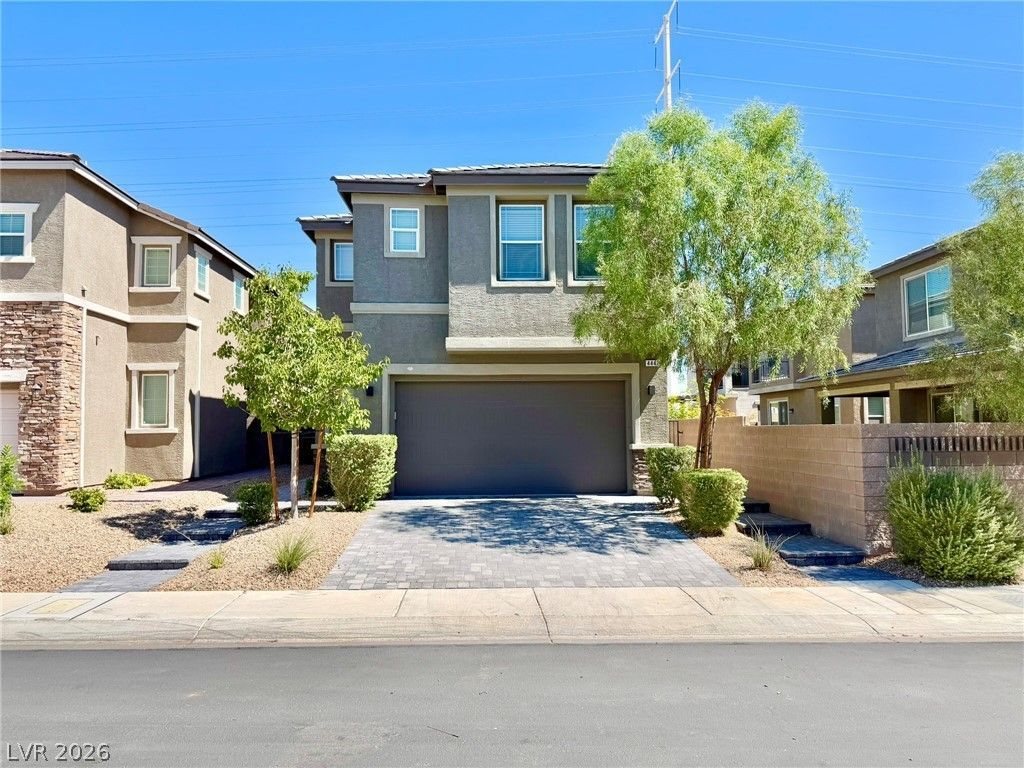
BEDS3
BATHS2 full 1 partial
SQUARE FEET1,892
MLS#2797741
STATUSActive
PROPERTY TYPERental - Single Family
SUBDIVISIONFrias Arville
Property Description
Welcome to this beautifully maintained 3-bedroom, 2.5-bathroom home that combines modern style, energy efficiency, and comfortable living. Thoughtfully designed with contemporary finishes throughout, this home offers a bright and inviting atmosphere that's perfect for everyday living and entertaining.The open-concept floor plan features spacious living areas and a modern kitchen with sleek finishes, ample cabinetry, and plenty of workspace for preparing meals and gathering with family and friends. Upstairs, you'll find a versatile loft that's perfect as a home office, playroom, media space, or additional living area.The spacious primary suite provides a private retreat with an en-suite bathroom and generous closet space, while the additional bedrooms offer flexibility for family, guests, or hobbies.Step outside to enjoy the beautifully landscaped backyard, an ideal space for relaxing, entertaining, or enjoying the outdoors. The home is also equipped with solar, providing added energy efficiency and helping reduce monthly utility costs.Conveniently located near parks, shopping, dining, schools, and major commuter routes, this move-in-ready home offers the perfect balance of comfort, style, and convenience.
Property Features
Property Type: Rental - Single Family
Cooling: Central Air, Electric
Garage: 2
Heating: Central, Gas
Home Style: Two Story
Lot Size: 0.09 Acres
Roof Type: Tile
Stories: 2.0
Year Built: 2022
Amenities
Window Treatments
Feature Descriptions
Appliances: Dryer, Dishwasher, Disposal, Gas Range, Microwave, Refrigerator, Washer/Dryer, Washer/DryerAllInOne, Washer
Association Amenities: Jogging Path, Park
Days on Site: 22
Exterior: Frame, Stucco
Fencimg: Block, Back Yard
Flooring: Carpet, Luxury Vinyl Plank
Laundry: Gas Dryer Hookup, Laundry Room, Upper Level
Parcel#: 177-30-414-031
Parking: Garage, Private
Parking Notes: Garage, Private
Pets Allowed: Yes
Utilities: Cable Available
Window: Window Treatments
Room Sizes
Kitchen: 16 X 14
Dining Room: 12 X 10
Living Room: 18 X 15
Loft: 10 X 8
Bedroom 3: 12 X 11
Bedroom 2: 12 X 11
Primary Bedroom: 15 X 13
Local Schools
High School: Desert Oasis
Middle School: Tarkanian
Elementary School: Ortwein, Dennis,Ortwein, Dennis
Listed By / Shown By
Listed By
Agency Name: Five Star Real Estate & Proper
Agency Contact: 702-852-2852
Agent Name: Trinity S. Dennis-Forrest

Shown By
Agent Name: Lorena Segura
Agent Phone: (702) 256-4900
Agency Title: Wardley Real Estate

4442 Frias Falls Avenue | MLS# 2797741
This property located at 4442 Frias Falls Avenue, Las Vegas, NV 89141 is currently listed for rent with an asking price of $2,500 / Monthly. Search Las Vegas real estate on lorenasegura.wardleyre.com today.