

BEDS3
BATHS2 full 1 partial
SQUARE FEET1,795
MLS#2803622
STATUSActive
PROPERTY TYPEResidential - Single Family
SUBDIVISIONGarland Grove
Property Description
Discover unparalleled living in this exquisite residence, where every detail contributes to a lifestyle of comfort and sophistication. This remarkable property offers a unique opportunity to embrace a tranquil yet connected existence. Located at 4545 Kali Lyn ST in North Las Vegas, this home provides an exceptional foundation for creating lasting memories. The serene environment offers a perfect retreat from the everyday, fostering a sense of peace and privacy for its residents. Experience the joy of a well-appointed home in a community that prides itself on its welcoming atmosphere. This property represents an ideal setting for those seeking both relaxation and accessibility to local conveniences. Embrace the chance to make this distinguished address your own and enjoy the benefits of a thoughtfully designed living space. Schedule a tour today.
Property Features
Property Type: Residential - Single Family
Cooling: Central Air, Electric
Garage: 2 car attached
Heating: Central, Gas
Home Style: Two Story
Lot Size: 0.09 Acres
Roof Type: Pitched, Tile
Stories: 2.0
Taxes: $4,892
Year Built: 2022
Amenities
Programmable Thermostat
Patio
Private Yard
Feature Descriptions
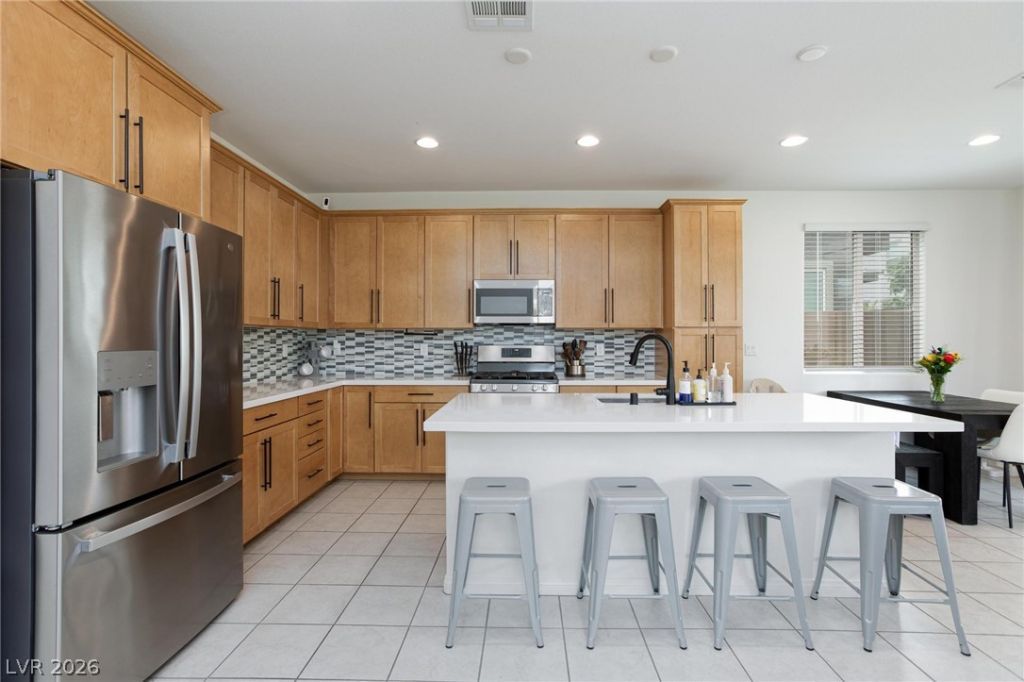
Appliances: Disposal, Gas Range, Microwave
Exterior: Drywall
Fencimg: Block, Front Yard
Flooring: Carpet, Ceramic Tile
HOA Fee: 76/ Monthly
Laundry: Gas Dryer Hookup, Laundry Room, Upper Level
Lot: Desert Landscaping, Landscaped, < 1/4 Acre
Other Equipment: Water Softener Loop
Parcel#: 139-04-211-080
Parking: Attached, Finished Garage, Garage, Inside Entrance, Private
Parking Notes: Attached, Finished Garage, Garage, Inside Entrance, Pr
Patio/Porch: Covered, Patio
Sewer: Public Sewer
Utilities: Underground Utilities
Water: Public
Window: Double Pane Windows, Low-Emissivity Windows
Room Sizes
Great Room: 16 X 20
Loft: 14 X 10
Kitchen: 14 X 10
Dining Room: 8 X 9
Bedroom 3: 10 X 10
Bedroom 2: 10 X 10
Primary Bedroom: 14 X 14
Local Schools
High School: Cheyenne
Middle School: Swainston Theron
Elementary School: Wolff, Elise L.,Wolff, Elise L.
Listed By / Shown By
Listed By
Agency Name: Galindo Group Real Estate
Agency Contact: (678) 900-5114
Agent Name: Kristia A. Krebs

Shown By
Agent Name: Lorena Segura
Agent Phone: (702) 256-4900
Agency Title: Wardley Real Estate

Estimate Your Payment
Estimated Payment
$ 2,278.17 per month $1,737.79 Principal & Interest $407.67 Property Tax $132.71 Homeowner's Insurance
4545 Kali Lyn Street | MLS# 2803622
This single family home located at 4545 Kali Lyn Street , North Las Vegas, NV 89031 is currently listed for sale with an asking price of $455,000. This property was built in 2022 and has 3 bedrooms and 2 full and 1 partial baths with 1795 sq. ft. Kali Lyn Street is located in the Garland Grove subdivision. Search Garland Grove real estate on lorenasegura.wardleyre.com today.