

BEDS3
BATHS2 full 1 partial
SQUARE FEET2,942
MLS#2834979
STATUS(Bank Owned) - Active
PROPERTY TYPEResidential - Single Family
SUBDIVISIONCraig Camino Village F
Property Description
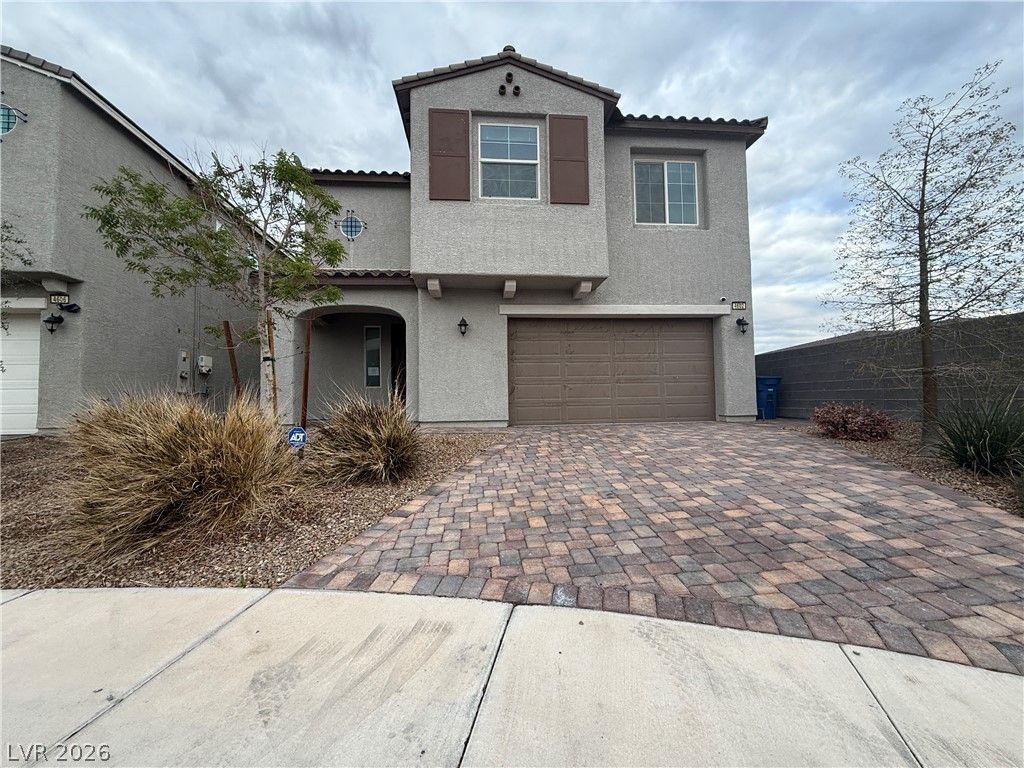
Welcome to 4602 Chestnut Tiger Street, located in the gated Craig Ranch community of North Las Vegas! Built in 2021, this spacious two-story home offers 2,942 square feet of living space with 3 bedrooms, 2.5 bathrooms, and an expansive upstairs loft. The open-concept main level features an oversized great room, a generous dining area, and a kitchen with a large center island, breakfast bar, stainless-steel appliances, gas cooktop, walk-in pantry, and abundant cabinet space. Upstairs, the versatile loft provides additional living space ideal for a media room, game room, or home office. The spacious primary suite features a walk-in closet and an ensuite bathroom with dual sinks, a separate soaking tub, and a walk-in shower. Both secondary bedrooms are generously sized and include walk-in closets. Additional highlights include an upstairs laundry room, ceiling fans, recessed lighting, solar panels, and an attached 3-car tandem garage offering additional parking and storage flexibility. The backyard features artificial turf, a patio, and block-wall fencing, offering a low-maintenance outdoor space. Conveniently located near shopping, dining, parks, and major roadways. With its generous square footage, functional floor plan, and newer construction, this property presents an excellent opportunity to make it your own. The property is being sold as-is.
Property Features
Property Type: Residential - Single Family
Cooling: Central Air, Electric
Garage: 3
Heating: Central, Gas
Home Style: Two Story
Lot Size: 0.11 Acres
Roof Type: Pitched, Tile
Stories: 2.0
Taxes: $5,244
Year Built: 2021
Amenities
Bathroom on Main Level
Half Bath on Main Level
Porch
Patio
Private Yard
Feature Descriptions
Appliances: Built-In Electric Oven, Dishwasher, Gas Cooktop, Disposal
Association Amenities: Gated
Days on Site: 1
Exterior: Drywall
Fencimg: Block, Back Yard
Flooring: Carpet, Ceramic Tile
HOA Fee: 80/ Monthly
Laundry: Gas Dryer Hookup, Laundry Room, Upper Level
Lot: Desert Landscaping, Landscaped, Rocks, Synthetic Grass, < 1/4 Acre
Parcel#: 139-04-115-025
Parking: Attached, Garage, Inside Entrance, Private, Tandem
Parking Notes: Attached, Garage, Inside Entrance, Private, Tandem
Patio/Porch: Patio, Porch
Sewer: Public Sewer
Water: Public
Window: Double Pane Windows
Room Sizes
Great Room: 22 X 20
Loft: 17 X 20
Dining Room: 12 X 19
Bedroom 3: 13 X 14
Bedroom 2: 17 X 13
Primary Bedroom: 20 X 20
Local Schools
High School: Cheyenne
Middle School: Swainston Theron
Elementary School: Wolfe, Eva M.,Wolfe, Eva M.
Listed By / Shown By
Listed By
Agency Name: Coldwell Banker Premier
Agency Contact: (702) 373-7799
Agent Name: Michael Moretti

Shown By
Agent Name: Lorena Segura
Agent Phone: (702) 256-4900
Agency Title: Wardley Real Estate

Estimate Your Payment
Estimated Payment
$ 2,297.22 per month $1,728.24 Principal & Interest $437.00 Property Tax $131.98 Homeowner's Insurance
4602 Chestnut Tiger Street | MLS# 2834979
This single family home located at 4602 Chestnut Tiger Street , North Las Vegas, NV 89031 is currently listed for sale with an asking price of $452,500. This property was built in 2021 and has 3 bedrooms and 2 full and 1 partial baths with 2942 sq. ft. Chestnut Tiger Street is located in the Craig Camino Village F subdivision. Search Craig Camino Village F real estate on lorenasegura.wardleyre.com today.