

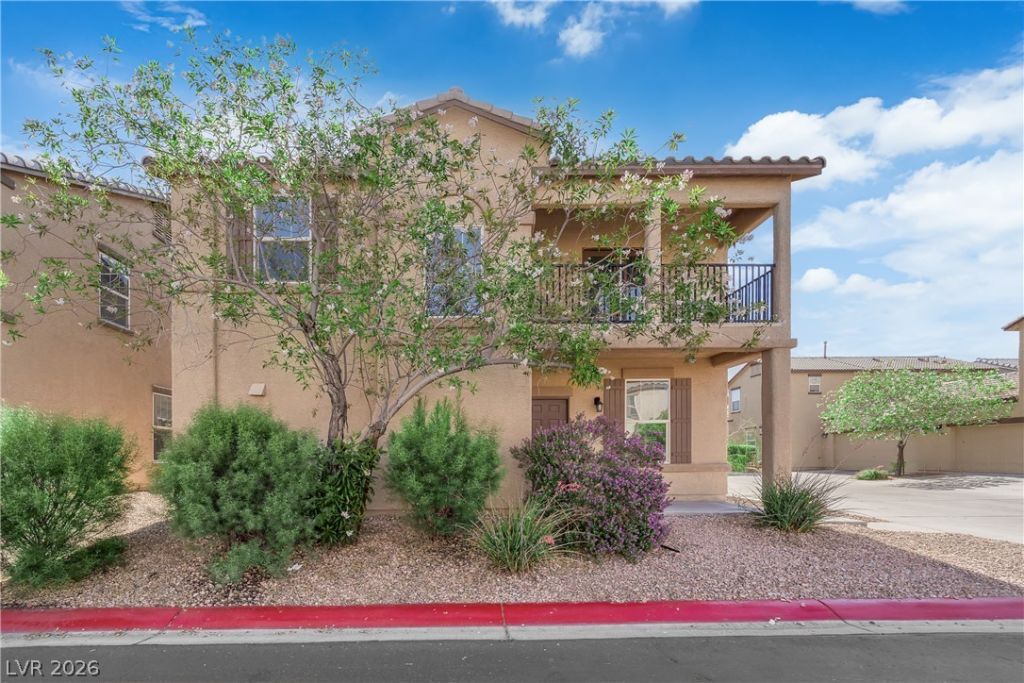
BEDS3
BATHS2 full 1 partial
SQUARE FEET1,370
MLS#2833700
STATUSActive
PROPERTY TYPEResidential - Single Family
SUBDIVISIONArden Place-Phase 1
Property Description
Well-maintained two-story 3BR/2.5BA home in a new gated community near Nellis AFB. Upgraded kitchen with granite countertops and full appliance package, including refrigerator, washer, and dryer. Primary suite with private balcony. Covered patio and 2-car garage. Community amenities include pool, spa, clubhouse, and recreation areas. Minutes to freeway access and shopping. Priced to sell.
Property Features
Property Type: Residential - Single Family
Cooling: Central Air, Electric
Garage: 2
Heating: Central, Gas
Home Style: Two Story
Lot Size: 0.07 Acres
Roof Type: Pitched, Tile
Stories: 2.0
Taxes: $2,343
Year Built: 2014
Amenities
Bathroom on Main Level
Ceiling Fan(s)
Primary Downstairs
Window Treatments
Private Yard
Feature Descriptions
Appliances: Built-In Gas Oven, Dryer, Dishwasher, Disposal, Gas Range, Microwave, Refrigerator, Washer
Association Amenities: Gated, Pool
Community Features: Pool
Days on Site: 1
Fencimg: Block, Back Yard
Flooring: Carpet, Laminate, Tile
HOA Fee: 190/ Monthly
Laundry: Gas Dryer Hookup, Laundry Room
Lot: Desert Landscaping, Landscaped, < 1/4 Acre
Parcel#: 140-04-111-009
Parking: Attached, Garage, Private, Guest
Parking Notes: Attached, Garage, Private, Guest
Pool: Community
Sewer: Public Sewer
Swimming Pool: Yes
Utilities: Underground Utilities
Water: Public
Window: Blinds, Double Pane Windows
Room Sizes
Living Room: 14 X 14
Dining Room: 12 X 10
Bedroom 3: 10 X 11
Bedroom 2: 12 X 10
Primary Bedroom: 15 X 14
Local Schools
High School: Mojave
Middle School: Findlay Clifford O.
Elementary School: Manch, JE,Manch, JE
Listed By / Shown By
Listed By
Agency Name: HomeSmart Encore
Agency Contact: (702) 467-0209
Agent Name: Roya K. Habibi

Shown By
Agent Name: Lorena Segura
Agent Phone: (702) 256-4900
Agency Title: Wardley Real Estate

Estimate Your Payment
Estimated Payment
$ 1,387.44 per month $1,107.60 Principal & Interest $195.25 Property Tax $84.58 Homeowner's Insurance
4626 Lime Straight Drive | MLS# 2833700
This single family home located at 4626 Lime Straight Drive , Las Vegas, NV 89115 is currently listed for sale with an asking price of $290,000. This property was built in 2014 and has 3 bedrooms and 2 full and 1 partial baths with 1370 sq. ft. Lime Straight Drive is located in the Arden Place-Phase 1 subdivision. Search Arden Place-Phase 1 real estate on lorenasegura.wardleyre.com today.