

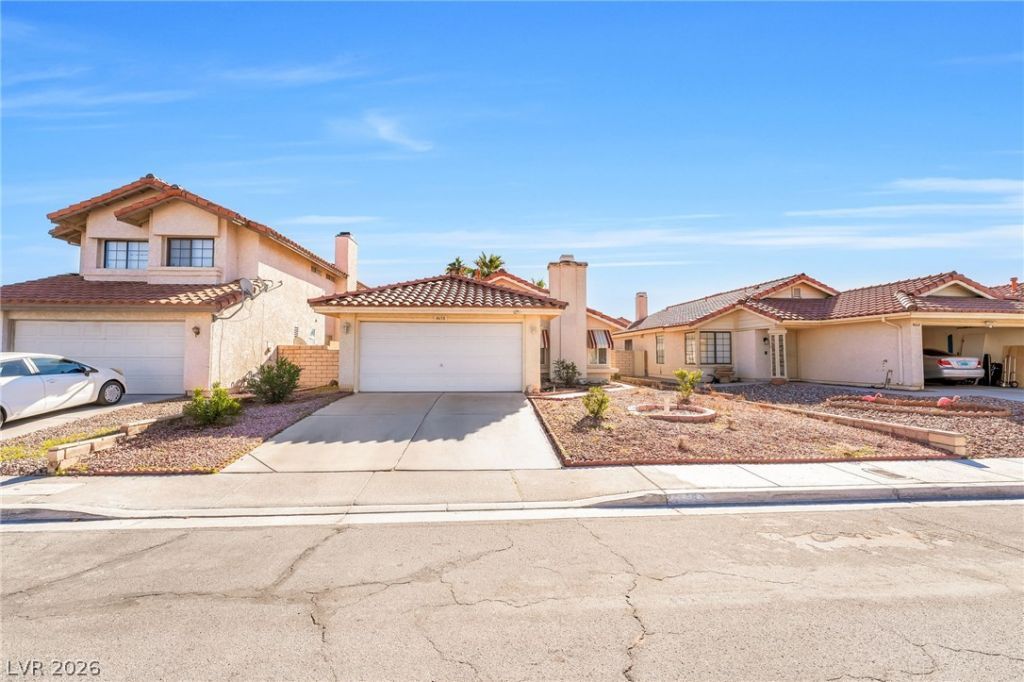
BEDS2
BATHS2 full
SQUARE FEET1,050
MLS#2833613
STATUSActive
PROPERTY TYPEResidential - Single Family
SUBDIVISIONSpring Valley Cottages
Property Description
Vaulted ceilings and a fireplace anchor the family room of this single-story home, creating an inviting setting for relaxing evenings or entertaining guests. The interior features include blinds, ceiling fan(s), and drapes, which complement the living area. The property includes 2 bedrooms, 2 bathrooms, and a 2-car garage.A new AC system was installed in 2021 to ensure comfort throughout the seasons. The outdoor space features low-maintenance desert landscaping in the front yard. The fully finished backyard offers an extended covered patio, a dedicated storage room, a mini bridge, an ornamental wishing well, and back yard access.This residence is situated in a location across from Spanish Trail. Residents will experience convenient access to the 215 freeway, shopping, and dining destinations.
Property Features
Property Type: Residential - Single Family
Cooling: Central Air, Electric
Fireplaces: 1
Garage: 2
Heating: Central, Gas
Home Style: One Story
Lot Size: 0.10 Acres
Roof Type: Tile
Stories: 1.0
Taxes: $1,481
Year Built: 1988
Amenities
Ceiling Fan(s)
Primary Downstairs
Window Treatments
Private Yard
Feature Descriptions
Appliances: Dryer, Dishwasher, Gas Cooktop, Disposal, Refrigerator, Washer
Days on Site: 4
Fencimg: Brick, Back Yard
Fireplace: Family Room, Gas
Flooring: Laminate, Tile
HOA Fee: 34/ Monthly
Laundry: Electric Dryer Hookup, Main Level, Laundry Room
Lot: Desert Landscaping, Landscaped, < 1/4 Acre
Parcel#: 163-22-314-012
Parking: Attached, Garage, Private
Parking Notes: Attached, Garage, Private
Sewer: Public Sewer
Utilities: Underground Utilities
Water: Public
Window: Blinds
Room Sizes
Dining Room: 9 X 9
Family Room: 16 X 14
Bedroom 2: 12 X 11
Primary Bedroom: 12 X 11
Local Schools
High School: Durango
Middle School: Lawrence
Elementary School: Kim, Frank,Kim, Frank
Listed By / Shown By
Listed By
Agency Name: Capital View Realty LLC
Agent Name: Michael Aromin

Shown By
Agent Name: Lorena Segura
Agent Phone: (702) 256-4900
Agency Title: Wardley Real Estate

Estimate Your Payment
Estimated Payment
$ 1,541.71 per month $1,317.67 Principal & Interest $123.42 Property Tax $100.63 Homeowner's Insurance
4658 Cosley Drive | MLS# 2833613
This single family home located at 4658 Cosley Drive , Las Vegas, NV 89147 is currently listed for sale with an asking price of $345,000. This property was built in 1988 and has 2 bedrooms and 2 full baths with 1050 sq. ft. Cosley Drive is located in the Spring Valley Cottages subdivision. Search Spring Valley Cottages real estate on lorenasegura.wardleyre.com today.