

BEDS3
BATHS1 full 1 partial
SQUARE FEET1,132
MLS#2801716
STATUSPending
PROPERTY TYPEResidential - Single Family
SUBDIVISIONPlata Del Sol Tr #3
Property Description
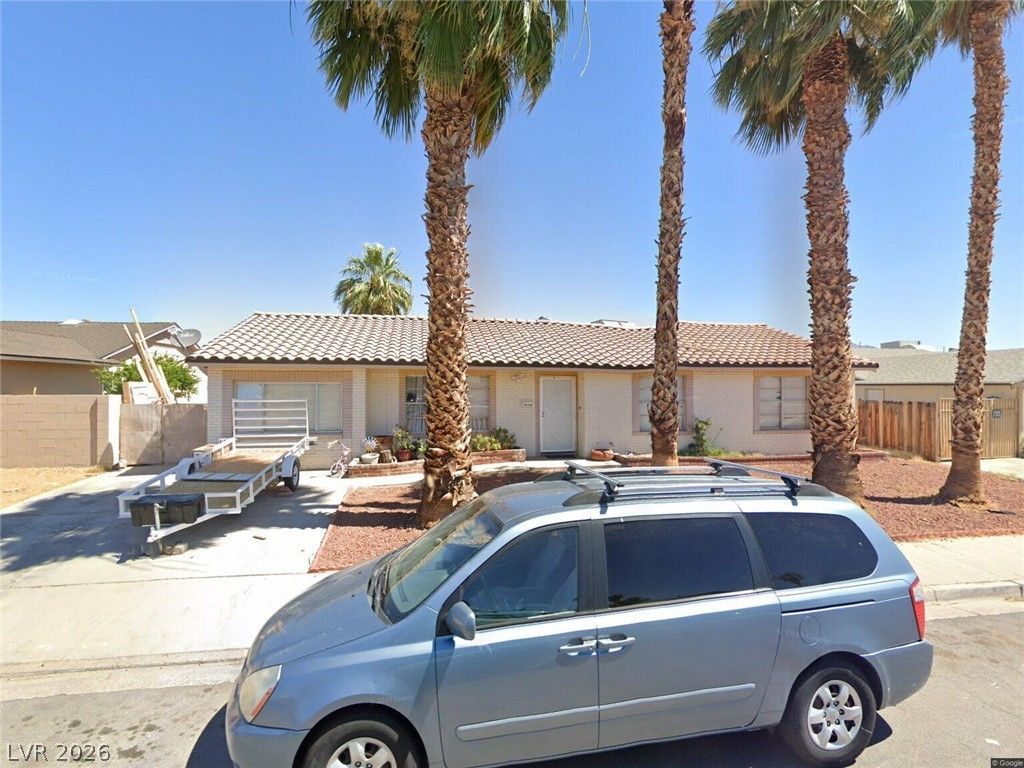
Discover an exceptional opportunity to embrace comfortable living in this delightful residence. This inviting home offers three well-appointed bedrooms and two bathrooms, providing ample space and convenience. Spanning a comfortable 1132 square feet, the single-story layout ensures easy accessibility and a seamless flow throughout. Situated on a generous lot of 0.17 acres, there is abundant outdoor space for relaxation, gardening, or entertaining. The property's location in Las Vegas, NV, offers residents the vibrancy of city life while providing a serene retreat. This home is a true gem, offering both functionality and a desirable lifestyle in a well-established neighborhood.
Property Features
Property Type: Residential - Single Family
Cooling: Central Air, Electric
Garage: 2 car attached
Heating: Central, Gas
Home Style: One Story
Lot Size: 0.17 Acres
Roof Type: Composition, Shingle
Stories: 1.0
Taxes: $732
Year Built: 1970
Amenities
Bedroom on Main Level
Ceiling Fan(s)
Primary Downstairs
Private Yard
Feature Descriptions
Appliances: Disposal, Gas Range
Association Amenities: None
Days on Site: 6
Fencimg: Block, Back Yard
Flooring: Tile
Laundry: Electric Dryer Hookup, Gas Dryer Hookup, Main Level
Lot: < 1/4 Acre
Parcel#: 161-20-512-025
Parking: Attached, Garage, Private
Parking Notes: Attached, Garage, Private
Sewer: Public Sewer
Utilities: Underground Utilities
Water: Public
Room Sizes
Bedroom 3: 9 X 9
Bedroom 2: 9 X 9
Kitchen: 12 X 9
Primary Bedroom: 12 X 9
Local Schools
High School: Chaparral
Middle School: Woodbury C. W.
Elementary School: Ferron, William,Ferron, William
Listed By / Shown By
Listed By
Agency Name: Realty ONE Group, Inc
Agency Contact: (702) 344-4007
Agent Name: Alba S. Rebollar

Shown By
Agent Name: Lorena Segura
Agent Phone: (702) 256-4900
Agency Title: Wardley Real Estate

Estimate Your Payment
Estimated Payment
$ 1,532.73 per month $1,367.32 Principal & Interest $61.00 Property Tax $104.42 Homeowner's Insurance
4684 E Rochelle Avenue | MLS# 2801716
This single family home located at 4684 E Rochelle Avenue, Las Vegas, NV 89121 is currently listed for sale with an asking price of $358,000. This property was built in 1970 and has 3 bedrooms and 1 full and 1 partial baths with 1132 sq. ft. E Rochelle Avenue is located in the Plata Del Sol Tr #3 subdivision. Search Plata Del Sol Tr #3 real estate on lorenasegura.wardleyre.com today.