

BEDS4
BATHS2 full 1 partial
SQUARE FEET2,310
MLS#2826684
STATUSPending
PROPERTY TYPERental - Single Family
SUBDIVISIONTiburon 2
Property Description
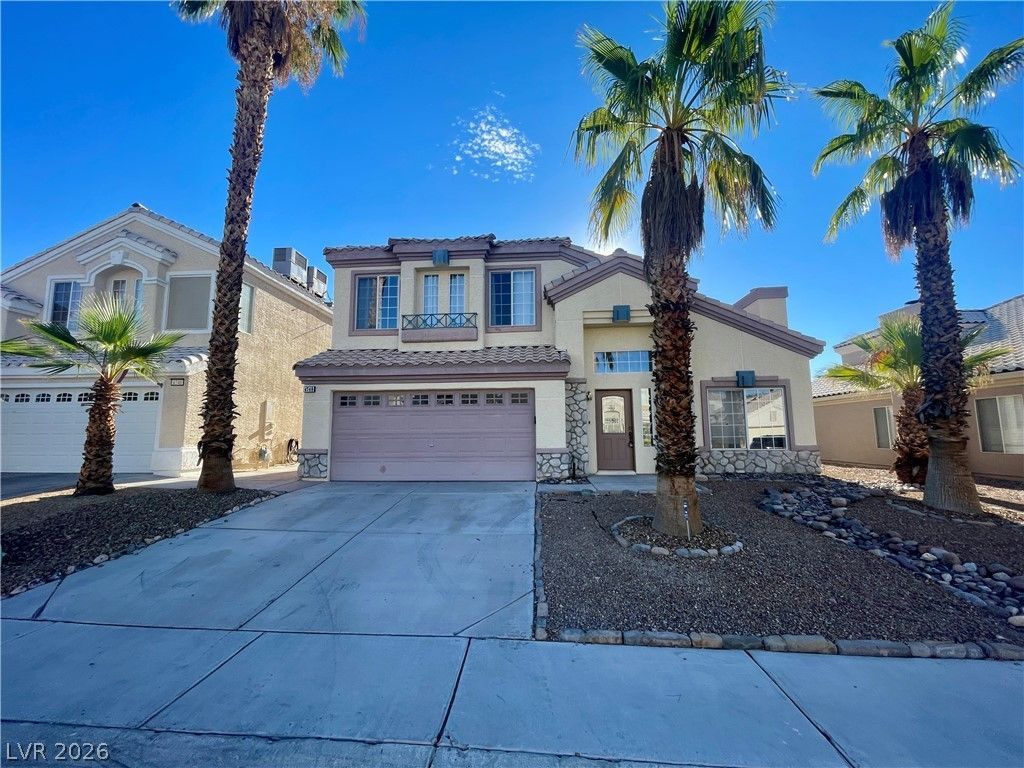
This spectacular two-story property offers 2 spacious living areas, beautiful finishes, and an amazingbackyard oasis perfect for relaxing and entertaining. The large living room features plank flooring and afireplace, with steps leading to a spacious formal dining area. The beautiful kitchen offers a generousisland, tons of cabinet space, and stainless-steel appliances. A separate family room provides additionalliving space, while the upstairs features spacious bedrooms with standard-size closets. The spaciousprimary suite includes a private bathroom with a jetted tub, separate shower, and dual sinks. A convenientlaundry room includes a washer and dryer. Step outside to an AMAZING and SPACIOUS backyard oasisfeaturing a sparkling swimming pool and spa with a custom waterfall, covered patio, gas line for a BBQ,and multiple fruit trees. It’s the perfect setting for summer days, entertaining, and outdoor living. Poolservice and landscaping are included in the rent!
Property Features
Property Type: Rental - Single Family
Cooling: Central Air, Electric
Fireplaces: 1
Garage: 2
Heating: Central, Gas
Home Style: Two Story
Lot Size: 0.30 Acres
Roof Type: Tile
Stories: 2.0
Year Built: 1996
Amenities
Bathroom on Main Level
Ceiling Fan(s)
Window Treatments
Feature Descriptions
Appliances: Dryer, Dishwasher, Gas Cooktop, Disposal, Gas Range, Refrigerator, Washer/Dryer, Washer/DryerAllInOne, Washer
Association Amenities: None
Days on Site: 29
Exterior: Frame, Stucco
Fencimg: Block, Back Yard
Fireplace: Family Room, Gas, Family/Living/Great Room
Flooring: Carpet, Hardwood, Tile
Laundry: Gas Dryer Hookup, Main Level, Laundry Room
Parcel#: 163-20-815-002
Parking: Garage, Private
Parking Notes: Garage, Private
Spa: Yes
Swimming Pool: Yes
Utilities: Cable Available
Room Sizes
Living Room: 13 X 15
Family Room: 20 X 14
Dining Room: 13 X 10
Bedroom 4: 12 X 10
Bedroom 3: 12 X 10
Bedroom 2: 11 X 10
Primary Bedroom: 14 X 20
Local Schools
High School: Durango
Middle School: Lawrence
Elementary School: Hayes, Keith C. & Karen W.,Hayes, Keith
Listed By / Shown By
Listed By
Agency Name: Pure Homeriver PRTY MGT Of NV
Agency Contact: 702-792-8077
Agent Name: Diana Ramos

Shown By
Agent Name: Lorena Segura
Agent Phone: (702) 256-4900
Agency Title: Wardley Real Estate

4748 Hamburg Street | MLS# 2826684
This property located at 4748 Hamburg Street, Las Vegas, NV 89147 is currently listed for rent with an asking price of $2,791 / Monthly. Search Las Vegas real estate on lorenasegura.wardleyre.com today.