

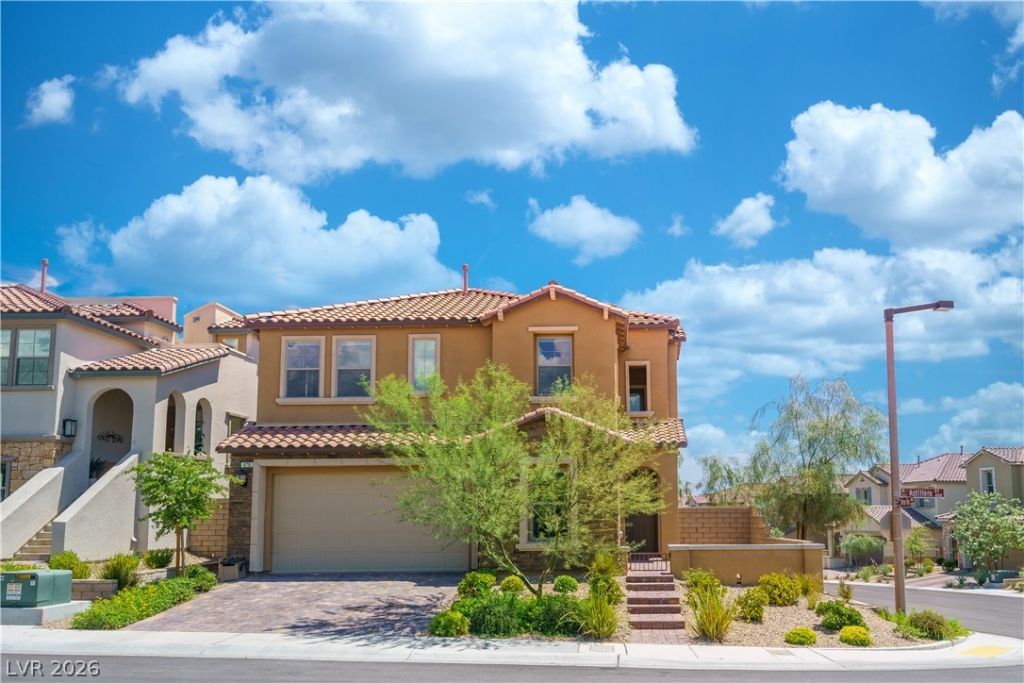
BEDS3
BATHS2 full 1 partial
SQUARE FEET2,302
MLS#2818539
STATUSActive
PROPERTY TYPEResidential - Single Family
SUBDIVISIONSummerlin Village 23B Parcel P-Sarasota
Property Description
Luxury meets modern convenience in this West Summerlin gem! Set on a corner lot in a gated community, this home features luxury vinyl plank flooring and plantation shutters throughout. The kitchen pairs quartz countertops with custom-stained cabinetry, a designer backsplash, and a KitchenAid appliance package. Retreat to the primary suite, where a custom-remodeled bathroom brings a touch of everyday indulgence. A $25,000 whole-home water filtration system and Tesla NACS home charger add exceptional convenience. Elevate the possibilities with a rooftop deck option featuring unobstructed views spanning Red Rock to the west and the iconic Las Vegas Strip to the east, plus a balcony option off the primary suite. Stylish finishes, thoughtful upgrades, and an inspiring setting make this home a standout!
Property Features
Property Type: Residential - Single Family
Cooling: Central Air, Electric
Garage: 2
Heating: Central, Gas
Home Style: Two Story
Lot Size: 0.14 Acres
Roof Type: Tile
Stories: 2.0
Taxes: $5,250
Year Built: 2017
Amenities
Bathroom on Main Level
Ceiling Fan(s)
Window Treatments
Built-in Barbecue
Barbecue
Porch
Patio
Private Yard
Irrigation Sprinklers
Feature Descriptions
Appliances: Built-In Electric Oven, Dishwasher, Gas Cooktop, Disposal, Microwave, Tankless Water Heater
Association Amenities: Gated
Days on Site: 54
Exterior: Stucco
Fencimg: Block, Back Yard
Flooring: Laminate, Marble
HOA Fee: 69/ Monthly
Laundry: Gas Dryer Hookup, Laundry Room
Lot: Corner Lot, Drip Irrigation/Bubblers, Desert Landscaping, Landscaped, < 1/4 Acre
Parcel#: 137-34-524-043
Parking: Attached, Electric Vehicle Charging Station(s), Garage, Inside Entrance, Private
Parking Notes: Attached, Electric Vehicle Charging Station(s), Gara
Patio/Porch: Covered, Deck, Patio, Porch, Rooftop
Sewer: Public Sewer
Utilities: Cable Available, Underground Utilities
Water: Public
Window: Drapes, Plantation Shutters, Window Treatments
Room Sizes
Great Room: 14 X 18
Loft: 11 X 18
Kitchen: 9 X 18
Dining Room: 10 X 18
Den: 9 X 11
Bedroom 3: 11 X 12
Bedroom 2: 12 X 11
Primary Bedroom: 14 X 16
Local Schools
High School: Palo Verde
Middle School: Rogich Sig
Elementary School: Vassiliadis, Billy & Rosemary,Vassiliadi
Listed By / Shown By
Listed By
Agency Name: Luxury Estates International
Agency Contact: (702) 501-6345
Agent Name: Bryan G. Lebo

Shown By
Agent Name: Lorena Segura
Agent Phone: (702) 256-4900
Agency Title: Wardley Real Estate

Estimate Your Payment
Estimated Payment
$ 3,726.29 per month $3,055.46 Principal & Interest $437.50 Property Tax $233.33 Homeowner's Insurance
478 Astillero Street | MLS# 2818539
This single family home located at 478 Astillero Street, Las Vegas, NV 89138 is currently listed for sale with an asking price of $799,999. This property was built in 2017 and has 3 bedrooms and 2 full and 1 partial baths with 2302 sq. ft. Astillero Street is located in the Summerlin Village 23B Parcel P-Sarasota subdivision. Search Summerlin Village 23B Parcel P-Sarasota real estate on lorenasegura.wardleyre.com today.