

BEDS4
BATHS2 full 1 partial
SQUARE FEET2,492
MLS#2806681
STATUSPending
PROPERTY TYPEResidential - Single Family
SUBDIVISIONIron Mountain Ranch-Village 4
Property Description
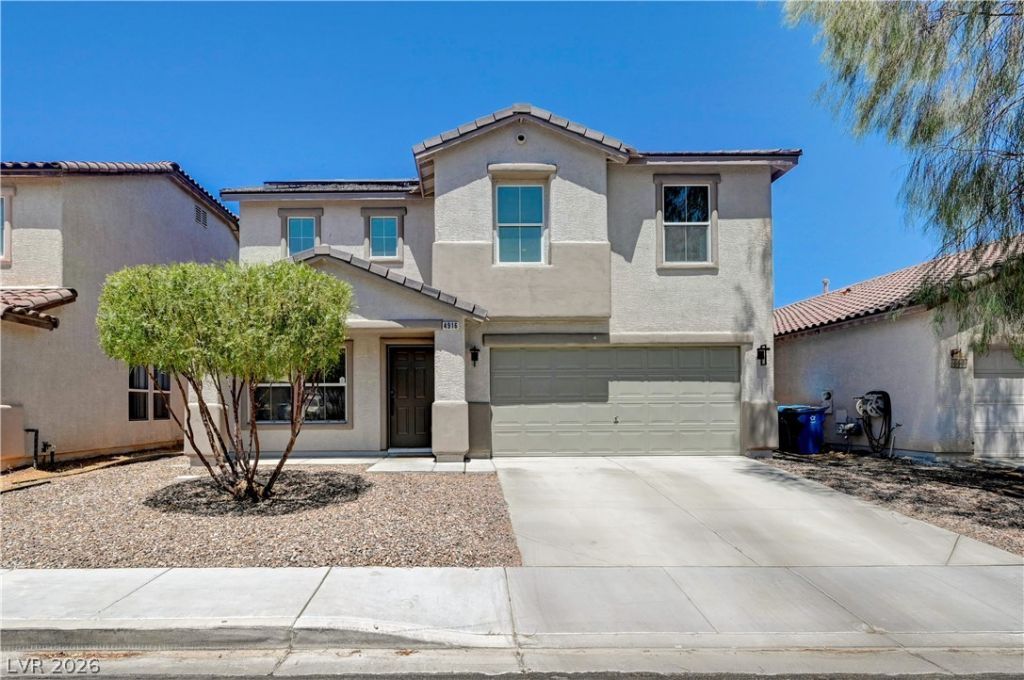
DON’T LET YOUR BUYERS MISS THIS ONE! FULLY PAID OFF SOLAR PANELS AT COE! 40k VALUE!! If you are looking for space, a pool, flexible living and energy-efficient upgrades, 4916 Apache Valley Ave deserves a showing! This 2,492 sq. ft. home offers 4 bedrooms, 3 baths, a downstairs bedroom/bath, upstairs loft, and a heated private pool—a fantastic combination for families, guests, multi-generational living or a home office. Enjoy a spacious kitchen with breakfast bar and pantry, covered patio and private backyard. A newer 21-panel solar system with a 25-year warranty adds even more value. Low $60/month HOA in Iron Mountain Ranch. Let's go see everything this home has to offer in person!
Property Features
Property Type: Residential - Single Family
Cooling: Central Air, Electric, High Efficiency,2 Units
Garage: 2
Heating: Central, Gas, Multiple Heating Units, Zoned
Home Style: Two Story
Lot Size: 0.10 Acres
Roof Type: Tile
Stories: 2.0
Taxes: $2,500
Year Built: 2003
Amenities
Bathroom on Main Level
Bedroom on Main Level
Ceiling Fan(s)
Half Bath on Main Level
Window Treatments
Programmable Thermostat
Barbecue
Patio
Private Yard
Irrigation Sprinklers
Feature Descriptions
Appliances: Dryer, Dishwasher, Gas Cooktop, Disposal, Gas Water Heater, Microwave, Refrigerator, Washer
Days on Site: 101
Exterior: Drywall
Fencimg: Block, Back Yard
Flooring: Carpet, Laminate
HOA Fee: 60/ Monthly
Laundry: Electric Dryer Hookup, Gas Dryer Hookup, Laundry Room
Lot: Desert Landscaping, Sprinklers In Rear, Sprinklers In Front, Landscaped, Sprinklers Timer, < 1/4 Acre
Parcel#: 125-12-811-071
Parking: Attached, Finished Garage, Garage, Garage Door Opener, Inside Entrance, Private
Parking Notes: Attached, Finished Garage, Garage, Garage Door Opener
Patio/Porch: Covered, Patio
Pool: Gas Heat, Heated, Pool/Spa Combo
Sewer: Public Sewer
Spa: Yes
Special View Info: Mountain(s)
Swimming Pool: Yes
Water: Public
Window: Plantation Shutters, Window Treatments
Room Sizes
Bedroom 4: 14 X 12
Bedroom 3: 11 X 10
Bedroom 2: 14 X 12
Primary Bedroom: 21 X 13
Local Schools
High School: Shadow Ridge
Middle School: Saville Anthony
Elementary School: Ward, Kitty McDonough,Ward, Kitty McDono
Listed By / Shown By
Listed By
Agency Name: Affinity Realty LLC
Agency Contact: 702-528-4500
Agent Name: Terri Robinson

Shown By
Agent Name: Lorena Segura
Agent Phone: (702) 256-4900
Agency Title: Wardley Real Estate

Estimate Your Payment
Estimated Payment
$ 2,461.16 per month $2,092.99 Principal & Interest $208.33 Property Tax $159.83 Homeowner's Insurance
4916 Apache Valley Avenue | MLS# 2806681
This single family home located at 4916 Apache Valley Avenue, Las Vegas, NV 89131 is currently listed for sale with an asking price of $548,000. This property was built in 2003 and has 4 bedrooms and 2 full and 1 partial baths with 2492 sq. ft. Apache Valley Avenue is located in the Iron Mountain Ranch-Village 4 subdivision. Search Iron Mountain Ranch-Village 4 real estate on lorenasegura.wardleyre.com today.