

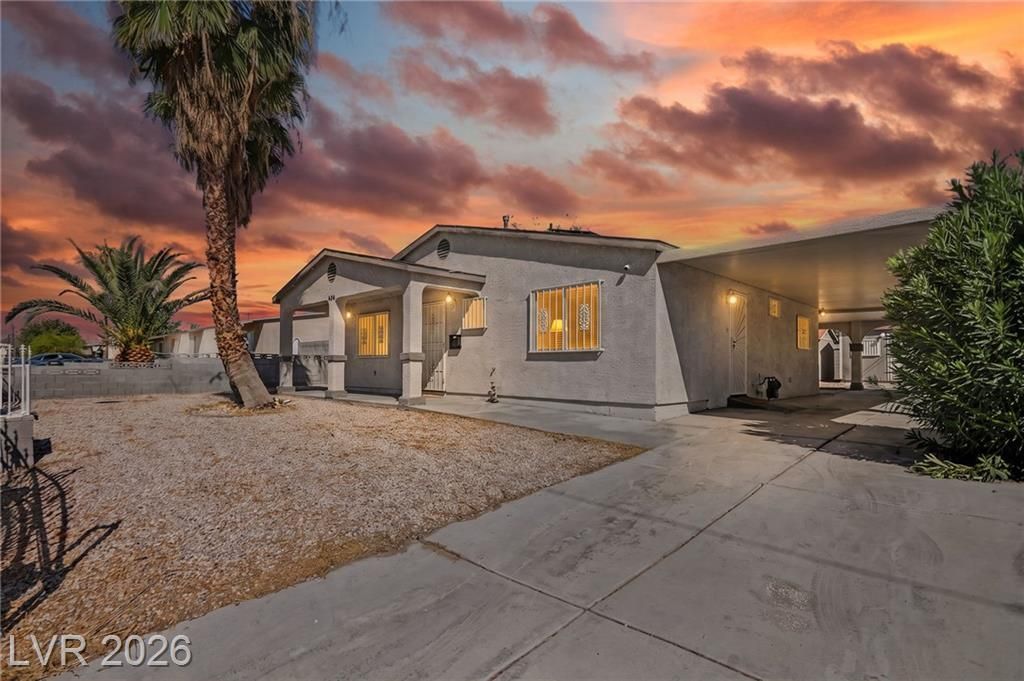
BEDS4
BATHS2 full
SQUARE FEET884
MLS#2815964
STATUSActive
PROPERTY TYPEResidential - Single Family
SUBDIVISIONSunset Manor Tr #3
Property Description
Single-??tor?? La?? V?g??? h?m? offering 4 bedrooms, 2 bathr?om??, RV parking, and an exceptionally spacious backyard with endless possibilities! The functional, open-flowing floor plan features laminate flooring throughout?NO CARPET?ceiling fans in all bedrooms, updated light fixtures, fresh interior touches, and all appliances included for added convenience.The oversized backyard is a standout feature, offering a large covered patio, generous RV/vehicle parking, and abundant space for entertaining, recreation, storage, or future improvements. A detached storage shed adds even more flexibility and could be transformed into a workshop, hobby space, or additional storage area.Enjoy comfortable single-story living with spacious bedrooms, an easy-flowing layout, and incredible outdoor space. Conveniently located with easy access to major freeways, shopping, dining, schools, and everyday services.A fantastic opportunity for buyers looking for space, flexibility, RV parking, NO CARPET, and a huge backyard in Las Vegas. Schedule your private showing today!
Property Features
Property Type: Residential - Single Family
Cooling: Central Air, Electric
Heating: Central, Gas
Home Style: One Story
Lot Size: 0.15 Acres
Roof Type: Composition, Shingle
Stories: 1.0
Taxes: $407
Year Built: 1960
Amenities
Ceiling Fan(s)
Primary Downstairs
Patio
Private Yard
Feature Descriptions
Appliances: Built-In Gas Oven, Dryer, Dishwasher, Disposal, Refrigerator, Washer
Association Amenities: None
Days on Site: 1
Fencimg: Block, Front Yard
Flooring: Laminate
Laundry: Electric Dryer Hookup, Main Level
Lot: Desert Landscaping, Landscaped, < 1/4 Acre
Parcel#: 139-22-310-053
Parking: Open, RV Potential
Parking Notes: Open, RV Potential
Patio/Porch: Covered, Patio
Sewer: Public Sewer
Utilities: Underground Utilities
Water: Public
Room Sizes
Living Room: 17 X 17
Dining Room: 14 X 15
Bedroom 2: 10 X 13
Primary Bedroom: 18 X 10
Local Schools
High School: Canyon Springs HS
Middle School: Prep Inst Charles I West Hall
Elementary School: Kelly, Matt,Kelly, Matt
Listed By / Shown By
Listed By
Agency Name: Signature Real Estate Group
Agency Contact: (702) 665-0104
Agent Name: Luz E. Rodriguez-Velandia

Shown By
Agent Name: Lorena Segura
Agent Phone: (702) 256-4900
Agency Title: Wardley Real Estate

Estimate Your Payment
Estimated Payment
$ 1,369.99 per month $1,241.28 Principal & Interest $33.92 Property Tax $94.79 Homeowner's Insurance
504 Holland Avenue | MLS# 2815964
This single family home located at 504 Holland Avenue, Las Vegas, NV 89106 is currently listed for sale with an asking price of $325,000. This property was built in 1960 and has 4 bedrooms and 2 full baths with 884 sq. ft. Holland Avenue is located in the Sunset Manor Tr #3 subdivision. Search Sunset Manor Tr #3 real estate on lorenasegura.wardleyre.com today.