

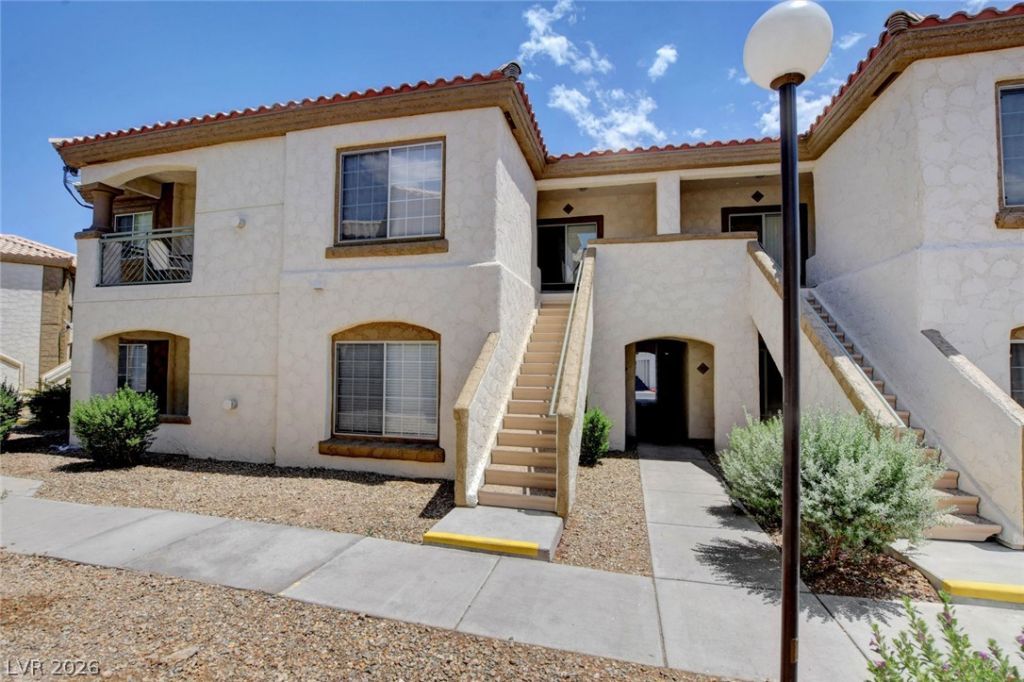
BEDS2
BATHS2 full
SQUARE FEET1,189
MLS#2813335
STATUSActive
PROPERTY TYPEResidential - Condominium
SUBDIVISIONPueblo At Santa Fe Condo
Property Description
RARE 2-CAR GÎ?RAGÎ? CONDÎ? Î?Î? Î?Î?RΤHWEST LAS VEGÎ?S! Wеlcome to this spacious 2-bedroom, 2-bath condo offering nearly 1,200 sq. ft. of comfortable living space and a highly desirable attached 2-car garage. The open floor plan features a cozy fireplace, dining area, and access to an oversized balcony?perfect for relaxing outdoors. The generously sized primary suite is thoughtfully separated from the secondary bedroom for added privacy, and a separate laundry room provides extra convenience. Located in the Pueblo at Santa Fe community, residents can enjoy a clubhouse, sparkling community pool and spa, and exercise room. Conveniently located near shopping, dining, schools, and everyday amenities. Tenant occupied with current lease through 06/30/2027. PLEASE DO NOT DISTURB TENANTS. Minimum 24-hour notice required for all showings. Tenant is available for showings on Tuesdays and Wednesdays with 24-hour advance notice. A fantastic investment opportunity?schedule your showing today!
Property Features
Property Type: Residential - Condominium
Cooling: Central Air, Electric
Fireplaces: 1
Garage: 2
Heating: Central, Gas
Home Style: Two Story
Lot Size: 0.14 Acres
Roof Type: Tile
Stories: 2.0
Taxes: $1,117
Year Built: 1996
Amenities
Ceiling Fan(s)
Window Treatments
Patio
Feature Descriptions
Appliances: Dryer, Disposal, Gas Range, Microwave, Refrigerator, Washer
Association Amenities: Country Club, Fitness Center, Pool
Community Features: Pool
Fencimg: None
Fireplace: Gas, Living Room
Flooring: Carpet, Luxury Vinyl Plank
HOA Fee: 230/ Monthly
Laundry: Gas Dryer Hookup, Laundry Room
Lot: < 1/4 Acre
Parcel#: 125-34-714-063
Parking: Detached, Garage, Open, Private, Guest
Parking Notes: Detached, Garage, Open, Private, Guest
Patio/Porch: Patio
Pool: Community
Sewer: Public Sewer
Spa: Yes
Swimming Pool: Yes
Utilities: Underground Utilities
Water: Public
Window: Blinds, Double Pane Windows, Window Treatments
Room Sizes
Dining Room: 10 X 11
Living Room: 16 X 12
Bedroom 2: 13 X 13
Primary Bedroom: 14 X 13
Local Schools
High School: Shadow Ridge
Middle School: Swainston Theron
Elementary School: May, Ernest,May, Ernest
Listed By / Shown By
Listed By
Agency Name: Tripoint Realty & Property Mgt
Agent Name: Anthony Parchment

Shown By
Agent Name: Lorena Segura
Agent Phone: (702) 256-4900
Agency Title: Wardley Real Estate

Estimate Your Payment
Estimated Payment
$ 1,244.16 per month $1,069.41 Principal & Interest $93.08 Property Tax $81.67 Homeowner's Insurance
5108 Harvest Time Street , Unit 201 | MLS# 2813335
This condo located at 5108 Harvest Time Street , Unit 201, Las Vegas, NV 89130 is currently listed for sale with an asking price of $279,999. This property was built in 1996 and has 2 bedrooms and 2 full baths with 1189 sq. ft. Harvest Time Street , Unit 201 is located in the Pueblo At Santa Fe Condo subdivision. Search Pueblo At Santa Fe Condo real estate on lorenasegura.wardleyre.com today.