

BEDS3
BATHS2 full 1 partial
SQUARE FEET1,480
MLS#2823986
STATUSActive
PROPERTY TYPEResidential - Single Family
SUBDIVISIONSouvenir Homes
Property Description
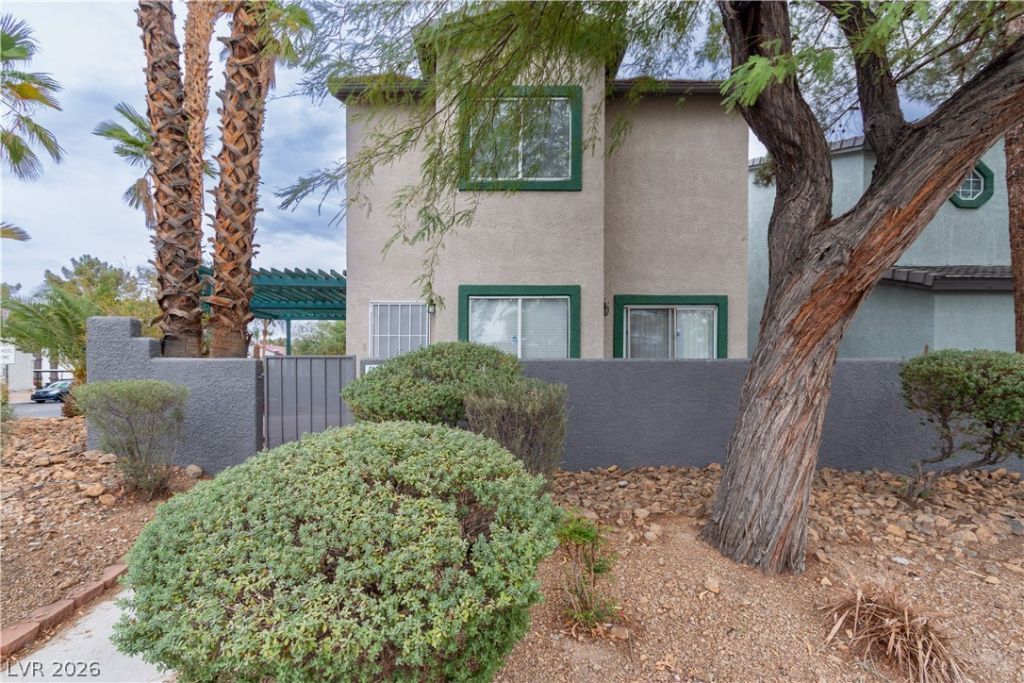
Discover the possibilities at 5109 Souvenir Lane! Located in the gated Souvenir Homes community in Las Vegas, this charming 3-bedroom home welcomes you with an inviting front courtyard—perfect for morning coffee or gathering with friends. A covered side yard offers another comfortable space to unwind or entertain, while the spacious 2-car garage provides plenty of room for parking and storage. Inside, the kitchen and dining area flow naturally into the living space, making everyday living and entertaining feel easy. The generous primary bedroom features two closets, and two well-sized secondary bedrooms upstairs include one with a walk-in closet. A thoughtfully arranged secondary bathroom features a door separating the sink and shower areas for added privacy. With a little TLC and your personal touches, this home’s appealing layout and outdoor spaces can truly shine. Community amenities include a pool and spa, rounding out a wonderful opportunity to create a home you’ll love.
Property Features
Property Type: Residential - Single Family
Cooling: Central Air, Gas
Garage: 2
Heating: Central, Gas
Home Style: Two Story
Lot Size: 0.06 Acres
Roof Type: Tile
Stories: 2.0
Taxes: $1,717
Year Built: 1994
Amenities
Bathroom on Main Level
Ceiling Fan(s)
Half Bath on Main Level
Window Treatments
Patio
Feature Descriptions
Appliances: Disposal, Gas Range, Refrigerator
Association Amenities: Pool, Spa/Hot Tub
Community Features: Pool
Days on Site: 30
Fencimg: Block, Back Yard, Wrought Iron
Flooring: Carpet, Tile
HOA Fee: 198/ Monthly
Hot Tub: Yes
Laundry: Gas Dryer Hookup, In Garage
Lot: < 1/4 Acre
Parcel#: 163-25-215-040
Parking: Attached, Garage, Inside Entrance, Private, Storage
Parking Notes: Attached, Garage, Inside Entrance, Private, Storage
Patio/Porch: Patio
Pool: Community
Sewer: Public Sewer
Swimming Pool: Yes
Utilities: Cable Available
Water: Public
Window: Blinds, Double Pane Windows
Room Sizes
Bedroom 3: 12 X 10
Bedroom 2: 11 X 10
Primary Bedroom: 15 X 13
Local Schools
High School: Durango
Middle School: Sawyer Grant
Elementary School: Jydstrup, Helen M.,Jydstrup, Helen M.
Listed By / Shown By
Listed By
Agency Name: LIFE Realty District
Agency Contact: (702) 277-3298
Agent Name: Sallee Miller

Shown By
Agent Name: Lorena Segura
Agent Phone: (702) 256-4900
Agency Title: Wardley Real Estate

Estimate Your Payment
Estimated Payment
$ 1,499.71 per month $1,260.38 Principal & Interest $143.08 Property Tax $96.25 Homeowner's Insurance
5109 Souvenir Lane | MLS# 2823986
This single family home located at 5109 Souvenir Lane , Las Vegas, NV 89118 is currently listed for sale with an asking price of $330,000. This property was built in 1994 and has 3 bedrooms and 2 full and 1 partial baths with 1480 sq. ft. Souvenir Lane is located in the Souvenir Homes subdivision. Search Souvenir Homes real estate on lorenasegura.wardleyre.com today.