

BEDS4
BATHS2 full 1 partial
SQUARE FEET1,991
MLS#2828220
STATUSActive
PROPERTY TYPERental - Single Family
SUBDIVISIONRhodes Ranch Parcel 17 - Phase 2
Property Description
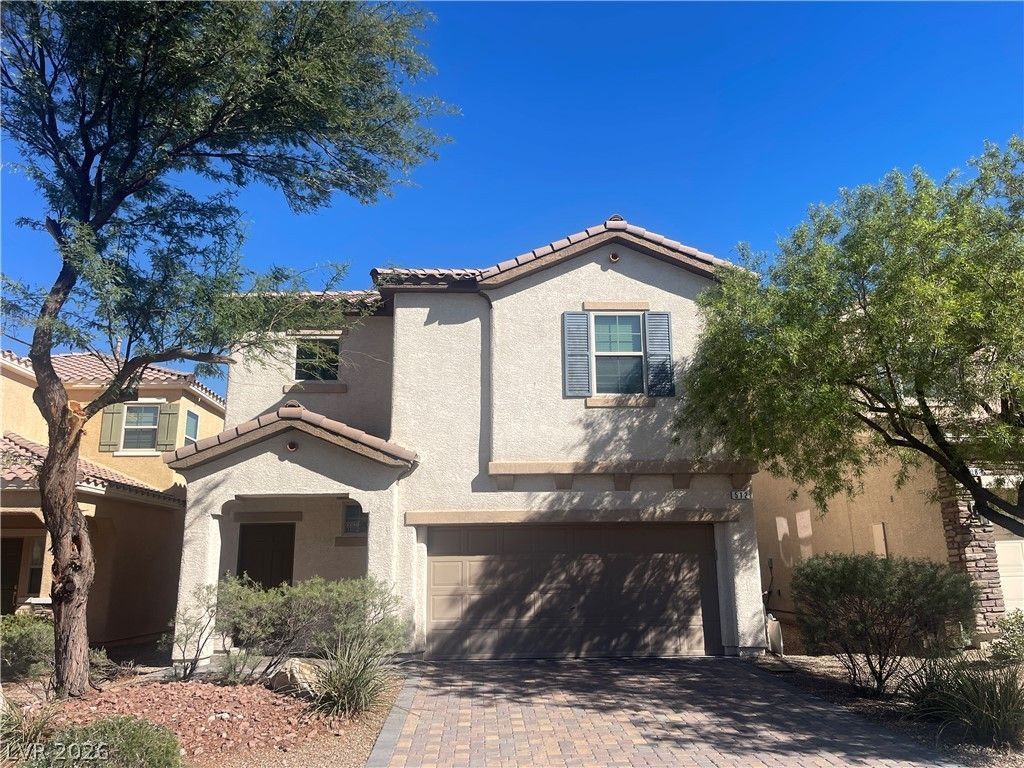
Come and See for Guard-Gated Rhodes Ranch Living – beautifully upgraded 4 Bed, 2.5 Bath with Brand-New LVP Flooring with huge backyard!Welcome home to 512 Eagle Glen, a move-in-ready two-story in one of Southwest Las Vegas’s most popular guard-gated golf communities. The entire first floor has brand-new luxury vinyl plank flooring and window treatments. The main level has room for both everyday living and entertaining. Upstairs are four bedrooms, including a primary suite with a walk-in closet with a custom closet system, plus a primary bath with a separate soaking tub and shower. Other features include an in-unit washer and dryer, a gas range, a 2-car attached garage, and a private block-walled backyard.As a Rhodes Ranch resident, you’ll enjoy resort-style amenities right inside the community, and the recreation center is within easy walking distance of the home. Amenities include a large recreation and fitness center, community pools, the seasonal Fun Zone Water Park, tennis and basketball courts, walking paths, a Ted Robinson–designed 18-hole championship golf course, and 24-hour guard-gated security. You’re minutes from the 215, shopping, dining, and Red Rock Canyon.
Property Features
Property Type: Rental - Single Family
Cooling: Central Air, Electric
Garage: 2
Heating: Central, Gas
Home Style: Two Story
Lot Size: 0.09 Acres
Roof Type: Tile
Stories: 2.0
Year Built: 2013
Amenities
Ceiling Fan(s)
Intercom
Window Treatments
Feature Descriptions
Appliances: Dryer, Dishwasher, Gas Cooktop, Disposal, Gas Oven, Gas Range, Refrigerator, Washer/Dryer, Washer/DryerAllInOne, Washer
Association Amenities: Clubhouse, Golf Course, Gated, Park, Pool, Guard, Spa/Hot Tub, Security
Community Features: Pool
Days on Site: 24
Exterior: Block, Stucco, Drywall
Fencimg: Block, Back Yard
Flooring: Carpet, Laminate
Hot Tub: Yes
Laundry: Gas Dryer Hookup, Laundry Room, Upper Level
Other Equipment: Intercom
Parcel#: 176-17-114-063
Parking: Garage, Guest, Open, Private
Parking Notes: Garage, Guest, Open, Private
Pool: Community
Swimming Pool: Yes
Utilities: Cable Available
Window: Blinds
Room Sizes
Living Room: 15 X 16
Dining Room: 8 X 10
Kitchen: 11 X 12
Bedroom 4: 9 X 10
Bedroom 3: 10 X 11
Bedroom 2: 10 X 11
Primary Bathroom: 9 X 8
Primary Bedroom: 16 X 17
Local Schools
High School: Sierra Vista High
Middle School: Faiss, Wilbur & Theresa
Elementary School: Snyder, Don and Dee,Snyder, Don and Dee
Listed By / Shown By
Listed By
Agency Name: Real Broker LLC
Agent Name: Kaori Inoue

Shown By
Agent Name: Lorena Segura
Agent Phone: (702) 256-4900
Agency Title: Wardley Real Estate

512 Eagle Glen Road | MLS# 2828220
This property located at 512 Eagle Glen Road, Las Vegas, NV 89148 is currently listed for rent with an asking price of $2,400 / Monthly. Search Las Vegas real estate on lorenasegura.wardleyre.com today.