

BEDS2
BATHS2 full
SQUARE FEET1,579
MLS#2815820
STATUSActive
PROPERTY TYPERental - Condominium
SUBDIVISIONWestwood
Property Description
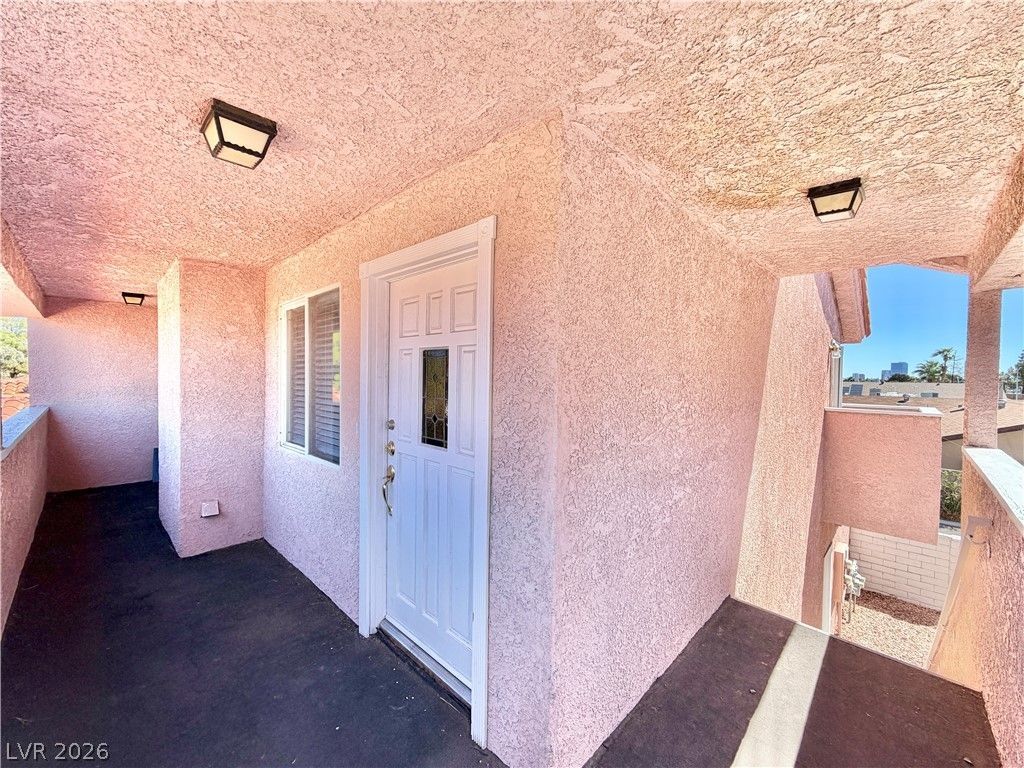
Welcome tο thiÑ? beautÑ?fullÑ? mаÑ?ntаÑ?ned 2-bedroom, 2-bathroοm cοndo with a 2-car garage in Spring Valley! Enjoy Las Vegas Strip views from the private balcony and a pleasant community view from the front porch. Both bedrooms feature closet rooms with custom built-ins, offering exceptional organization and storage. The kitchen is designed for both style and functionality, featuring granite countertops, an eating bar, and cabinets extending to the ceiling. The community offers a park and pool, creating an inviting space to relax and enjoy the outdoors. Conveniently located near shopping, dining, entertainment, and major roadways, this condo offers comfort, functionality, and an ideal location.
Property Features
Property Type: Rental - Condominium
Cooling: Central Air, Electric
Fireplaces: 1
Garage: 2
Heating: Central, Gas
Home Style: Two Story
Lot Size: 0.07 Acres
Roof Type: Tile
Stories: 2.0
Year Built: 1986
Amenities
Window Treatments
Feature Descriptions
Appliances: Dryer, Dishwasher, Gas Cooktop, Disposal, Microwave, Refrigerator, Washer/Dryer, Washer/DryerAllInOne, Washer
Association Amenities: Park, Pool
Community Features: Pool
Days on Site: 2
Exterior: Frame, Stucco
Fencimg: None
Fireplace: Gas, Living Room
Flooring: Carpet, Laminate
Laundry: Gas Dryer Hookup, Laundry Room
Parcel#: 163-12-613-032
Parking: Garage, Private
Parking Notes: Garage, Private
Pets Allowed: No
Pool: Community
Swimming Pool: Yes
Utilities: Cable Not Available
Window: Blinds
Room Sizes
Living Room: 14 X 15
Dining Room: 9 X 12
Bedroom 2: 12 X 13
Primary Bedroom: 14 X 20
Local Schools
High School: Clark Ed. W.
Middle School: Guinn Kenny C.
Elementary School: Wynn, Elaine,Wynn, Elaine
Listed By / Shown By
Listed By
Agency Name: Vertex Realty & Property Manag
Agency Contact: 702-916-3512
Agent Name: Jennifer Y. Zirzow

Shown By
Agent Name: Lorena Segura
Agent Phone: (702) 256-4900
Agency Title: Wardley Real Estate

5134 Edna Avenue , Unit 2 | MLS# 2815820
This property located at 5134 Edna Avenue , Unit 2, Las Vegas, NV 89146 is currently listed for rent with an asking price of $1,595 / Monthly. Search Las Vegas real estate on lorenasegura.wardleyre.com today.