

BEDS4
BATHS2 full
SQUARE FEET1,718
MLS#2827717
STATUSActive
PROPERTY TYPEResidential - Single Family
SUBDIVISIONHacienda Lewis Homes
Property Description
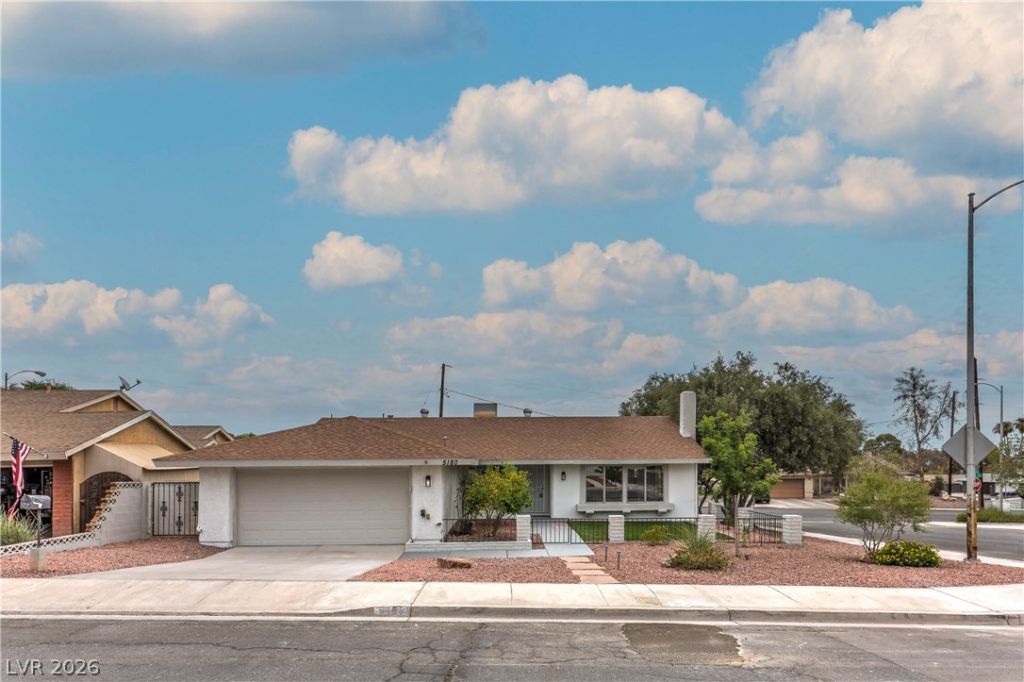
FULLY RENOVATED 4-BEDROOM HOME WITH POOL AND NO HOA! Welcome to this beautifully renovated single-story home on a desirable corner lot! Offering 4 bedrooms, 2 bathrooms, modern finishes, and a private poolside backyard, this move-in-ready property is ready to impress. Enjoy fresh interior and exterior paint, new flooring throughout, quartz countertops, a stylish backsplash, and updated plumbing and lighting fixtures. The open kitchen flows seamlessly into the living space, highlighted by a stunning floor-to-ceiling tiled electric fireplace. The primary suite offers a relaxing retreat with laminate flooring, a new vanity, accent wall, designer mirrors, a freestanding soaking tub, and an enclosed glass shower. Step outside to your private backyard oasis featuring a sparkling pool, plenty of room for entertaining, and no rear neighbors. Need extra storage? The large shed is perfect for storing recreational gear, outdoor equipment, and all your toys! The desirable corner lot adds appeal, while the spacious yard offers plenty of room to enjoy outdoor living. Additional updates include A/C replaced in 2020 and roof replaced in 2013. Enjoy modern upgrades, a private pool, and the freedom of NO HOA- Schedule your showing today!
Property Features
Property Type: Residential - Single Family
Cooling: Central Air, Electric
Fireplaces: 1
Garage: 2
Heating: Central, Gas
Home Style: One Story
Lot Size: 0.17 Acres
Roof Type: Composition, Shingle
Stories: 1.0
Taxes: $1,564
Year Built: 1979
Amenities
Primary Downstairs
None
Private Yard
Feature Descriptions
Appliances: Electric Range, Disposal, Microwave
Association Amenities: None
Days on Site: 28
Fencimg: Block, Back Yard
Fireplace: Living Room, Wood Burning
Flooring: Carpet, Laminate, Tile
Laundry: Gas Dryer Hookup, Laundry Room
Lot: Desert Landscaping, Landscaped, < 1/4 Acre
Parcel#: 161-30-210-016
Parking: Attached, Garage, Private
Parking Notes: Attached, Garage, Private
Pool: In Ground, Private
Sewer: Public Sewer
Swimming Pool: Yes
Utilities: Underground Utilities
Water: Public
Room Sizes
Living Room: 18 X 13
Family Room: 13 X 20
Dining Room: 10 X 9
Bedroom 4: 11 X 10
Bedroom 3: 10 X 10
Bedroom 2: 10 X 11
Primary Bedroom: 15 X 10
Local Schools
High School: Del Sol HS
Middle School: Cannon Helen C.
Elementary School: French, Doris,French, Doris
Listed By / Shown By
Listed By
Agency Name: Motion Properties
Agency Contact: 702-262-9000
Agent Name: Carol J. Goetze

Shown By
Agent Name: Lorena Segura
Agent Phone: (702) 256-4900
Agency Title: Wardley Real Estate

Estimate Your Payment
Estimated Payment
$ 2,098.47 per month $1,828.50 Principal & Interest $130.33 Property Tax $139.64 Homeowner's Insurance
5180 Richmond Circle | MLS# 2827717
This single family home located at 5180 Richmond Circle, Las Vegas, NV 89120 is currently listed for sale with an asking price of $478,750. This property was built in 1979 and has 4 bedrooms and 2 full baths with 1718 sq. ft. Richmond Circle is located in the Hacienda Lewis Homes subdivision. Search Hacienda Lewis Homes real estate on lorenasegura.wardleyre.com today.