

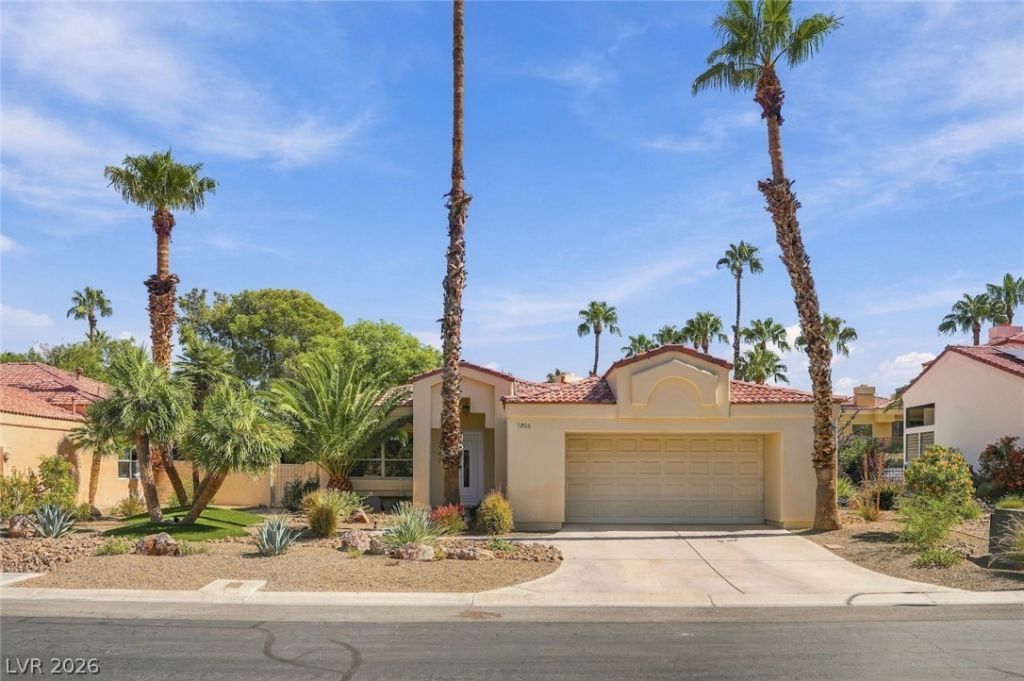
BEDS3
BATHS2 full
SQUARE FEET2,294
MLS#2824551
STATUSActive
PROPERTY TYPERental - Single Family
SUBDIVISIONPainted Desert Parcels 10 11
Property Description
Welcome to this beautifully maintained single-story home in the highly desirable, double-gated Painted Desert community featuring 24-hour guard-gated security. The private backyard includes an inviting pool, perfect for relaxing or entertaining, with pool service and HOA fees conveniently paid for by the owner. Inside, the open floor plan offers a thoughtful blend of premium tile flooring, plush carpeting, and upgraded lighting fixtures. The kitchen is designed for both cooking and gathering, complete with rich wood cabinetry, a spacious center island, and a full suite of appliances. Unwind in the primary bedroom, which features a tranquil, spa-inspired en-suite bathroom.
Property Features
Property Type: Rental - Single Family
Cooling: Central Air, Electric
Fireplaces: 2
Garage: 2
Heating: Central, Gas
Home Style: One Story
Lot Size: 0.23 Acres
Roof Type: Tile
Stories: 1.0
Year Built: 1987
Amenities
Ceiling Fan(s)
Skylights
Feature Descriptions
Appliances: Built-In Electric Oven, Dryer, Dishwasher, Gas Cooktop, Disposal, Microwave, Refrigerator, Washer/Dryer, Washer/DryerAllInOne, Washer
Association Amenities: Gated, Guard
Days on Site: 38
Exterior: Frame, Stucco, Drywall
Fencimg: Block, Back Yard
Fireplace: Bath, Gas, Living Room, Primary Bedroom
Flooring: Carpet, Tile
Laundry: Electric Dryer Hookup, Gas Dryer Hookup, Main Level
Parcel#: 125-33-615-023
Parking: Garage, Private
Parking Notes: Garage, Private
Pool: In Ground, Private
Swimming Pool: Yes
Utilities: Cable Available
Window: Skylight(s)
Room Sizes
Bedroom 3: 13 X 12
Bedroom 2: 14 X 13
Primary Bedroom: 18 X 15
Local Schools
High School: Centennial
Middle School: Leavitt Justice Myron E
Elementary School: Allen, Dean La Mar,Allen, Dean La Mar
Listed By / Shown By
Listed By
Agency Name: Legacy Real Estate Group
Agent Name: Joshua D. Rice

Shown By
Agent Name: Lorena Segura
Agent Phone: (702) 256-4900
Agency Title: Wardley Real Estate

5208 Coral Glow Court | MLS# 2824551
This property located at 5208 Coral Glow Court, Las Vegas, NV 89149 is currently listed for rent with an asking price of $2,975 / Monthly. Search Las Vegas real estate on lorenasegura.wardleyre.com today.