

BEDS5
BATHS3 full
SQUARE FEET2,548
MLS#2830031
STATUSActive
PROPERTY TYPEResidential - Single Family
SUBDIVISIONPalmilla At The Vistas
Property Description
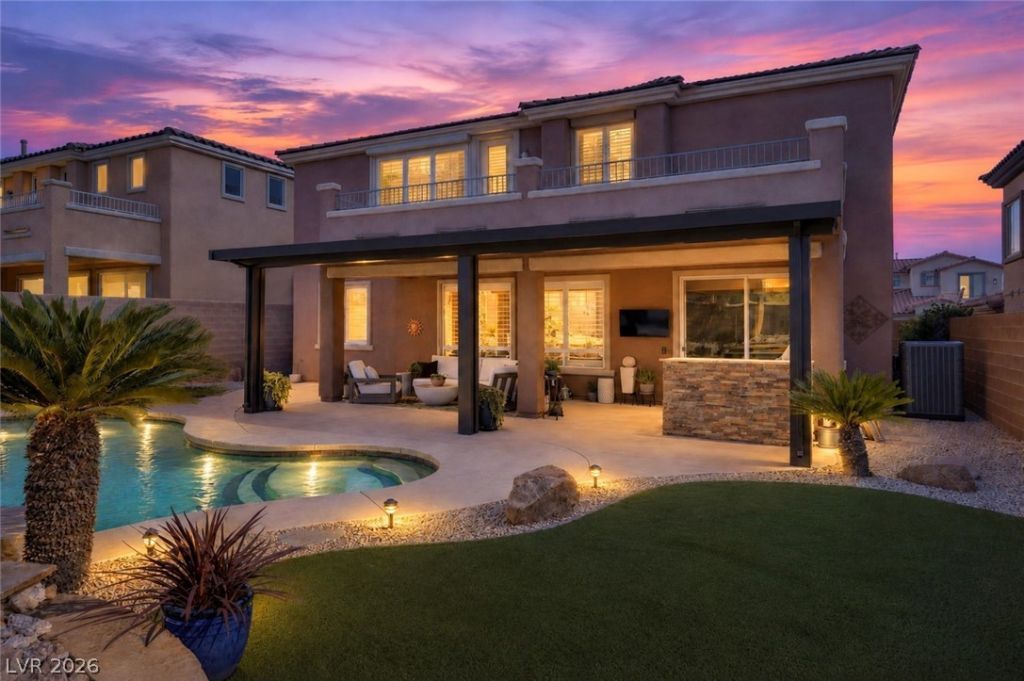
MOVE IN READY! NO RENOVATIONS NEEDED! Nestled within the gated community of Palmilla at The Vistas, this upgraded 5 bedroom, 3 bath home welcomes you with warmth and style. Enjoy wood floors, a chef’s kitchen with marble countertops and custom cabinetry, which open to a fabulous great room. A downstairs bedroom and bath offer flexibility for guests or multigenerational living, while the dining area with dual wine refrigerators adds a special touch for entertaining. Step outside to a backyard oasis with a pool, covered patio, surround sound and built-in outdoor kitchen. Plenty of room to relax and enjoy year-round. Upstairs, spacious bedrooms and a primary suite with a private balcony offering mountain views and a place to unwind. Custom closets, shutters and a 3-car garage with epoxy floors complete this meticulously maintained home. True pride of ownership with no deferred maintenance, just move in and enjoy. Palmilla offers a community park and beautifully groomed grounds. Close to shopping, dining, entertainment and outdoor recreation. A place to call HOME!
Property Features
Property Type: Residential - Single Family
Cooling: Central Air, Electric,2 Units
Fireplaces: 1
Garage: 3
Heating: Central, Gas
Home Style: Two Story
Lot Size: 0.14 Acres
Roof Type: Tile
Stories: 2.0
Taxes: $5,038
Year Built: 2006
Amenities
Bathroom on Main Level
Bedroom on Main Level
Ceiling Fan(s)
Window Treatments
Built-in Barbecue
Balcony
Barbecue
Patio
Private Yard
Feature Descriptions
Appliances: Built-In Gas Oven, Double Oven, Dishwasher, Disposal, Gas Range, Microwave, Refrigerator, Water Softener Owned, Wine Refrigerator
Association Amenities: Gated, Playground, Park
Days on Site: 19
Fencimg: Block, Back Yard
Fireplace: Family Room, Gas
Flooring: Carpet, Hardwood, Tile
HOA Fee: 69/ Monthly
Laundry: Cabinets, Gas Dryer Hookup, Main Level, Laundry Room, Sink
Lot: Desert Landscaping, Sprinklers In Front, Landscaped, No Rear Neighbors, Rocks, < 1/4 Acre
Parcel#: 137-34-516-020
Parking: Attached, Epoxy Flooring, Garage, Private, Storage
Parking Notes: Attached, Epoxy Flooring, Garage, Private, Storage
Patio/Porch: Balcony, Covered, Patio
Pool: In Ground, Private
Sewer: Public Sewer
Swimming Pool: Yes
Utilities: Cable Available, Underground Utilities
Water: Public
Window: Blinds, Window Treatments
Room Sizes
Living Room: 13 X 12
Family Room: 20 X 16
Dining Room: 12 X 11
Bedroom 5: 11 X 10
Bedroom 4: 12 X 11
Bedroom 3: 12 X 11
Bedroom 2: 12 X 11
Primary Bedroom: 20 X 16
Local Schools
High School: Palo Verde
Middle School: Rogich Sig
Elementary School: Givens, Linda Rankin,Givens, Linda Ranki
Listed By / Shown By
Listed By
Agency Name: Luxury Homes of Las Vegas
Agency Contact: (702) 250-2667
Agent Name: Kimberly A. Gora

Shown By
Agent Name: Lorena Segura
Agent Phone: (702) 256-4900
Agency Title: Wardley Real Estate

Estimate Your Payment
Estimated Payment
$ 4,736.37 per month $4,010.29 Principal & Interest $419.83 Property Tax $306.25 Homeowner's Insurance
523 Los Dolces Street | MLS# 2830031
This single family home located at 523 Los Dolces Street, Las Vegas, NV 89138 is currently listed for sale with an asking price of $1,050,000. This property was built in 2006 and has 5 bedrooms and 3 full baths with 2548 sq. ft. Los Dolces Street is located in the Palmilla At The Vistas subdivision. Search Palmilla At The Vistas real estate on lorenasegura.wardleyre.com today.