

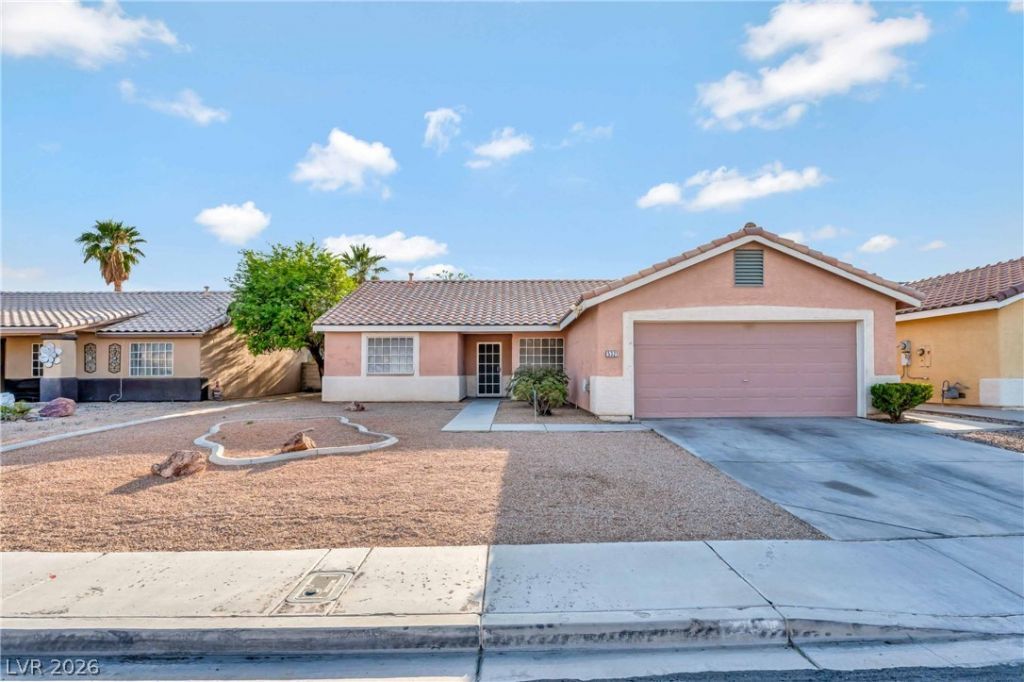
BEDS3
BATHS2 full
SQUARE FEET1,374
MLS#2803705
STATUSActive
PROPERTY TYPERental - Single Family
SUBDIVISIONHometown
Property Description
Enjoy the comfort and convenience of single-story living in this thoughtfully updated home featuring an open, light-filled layout designed for both everyday living and entertaining. The spacious living area is anchored by a cozy fireplace, creating a warm and welcoming atmosphere, while the kitchen offers refreshed tile flooring, a breakfast bar, ample cabinet space, and a seamless connection to the main living areas. The private primary suite provides a comfortable retreat, and the additional bedrooms offer flexibility for guests, a home office, or hobbies. Step outside to a generously sized backyard with mature landscaping, block-wall privacy, and a distinctive custom mural that adds character and charm to the outdoor space, making it ideal for relaxing or hosting gatherings. Complete with an attached two-car garage, separate laundry area, and located in a well-established neighborhood with no HOA, this home offers an exceptional blend of style, functionality, and everyday comfort.
Property Features
Property Type: Rental - Single Family
Cooling: Central Air, Electric
Fireplaces: 1
Garage: 2
Heating: Central, Gas
Home Style: One Story
Lot Size: 0.15 Acres
Roof Type: Tile
Stories: 1.0
Year Built: 1996
Amenities
Bedroom on Main Level
None
Feature Descriptions
Appliances: Dryer, Dishwasher, Disposal, Gas Range, Microwave, Refrigerator, Washer/Dryer, Washer/DryerAllInOne, Washer
Association Amenities: None
Exterior: Frame, Stucco
Fencimg: Block, Full
Fireplace: Family Room, Family/Living/Great Room
Flooring: Tile
Laundry: Gas Dryer Hookup, Laundry Room
Parcel#: 124-34-213-016
Parking: Garage, Private
Parking Notes: Garage, Private
Pets Allowed: Yes
Utilities: Cable Available
Room Sizes
Den: 10 X 10
Bedroom 3: 10 X 11
Bedroom 2: 10 X 10
Primary Bedroom: 12 X 13
Local Schools
High School: Mojave
Middle School: Findlay Clifford O.
Elementary School: Watson, Frederick W,Watson, Frederick W
Listed By / Shown By
Listed By
Agency Name: Black & Cherry Real Estate
Agency Contact: 702-795-4663
Agent Name: Ashley A. Hawks

Shown By
Agent Name: Lorena Segura
Agent Phone: (702) 256-4900
Agency Title: Wardley Real Estate

5321 Padero Drive | MLS# 2803705
This property located at 5321 Padero Drive , North Las Vegas, NV 89031 is currently listed for rent with an asking price of $1,650 / Monthly. Search North Las Vegas real estate on lorenasegura.wardleyre.com today.