

BEDS1
BATHS1 full
SQUARE FEET700
MLS#2824975
STATUSActive
PROPERTY TYPERental - Condominium
SUBDIVISIONWestwood Point
Property Description
LOCATION! LOCATION! LOCATION! Welcome to Bella Vita, a desirable 24-hour guard-gated community in the heart of Las Vegas! This spacious first-floor, 1-bedroom, 1-bathroom condo features a bright, open floor plan with luxury vinyl plank flooring throughout—NO CARPET! The kitchen comes fully equipped with a refrigerator, microwave, range, and dishwasher, plus an in-unit washer and dryer for added convenience. Enjoy resort-style community amenities, including sparkling pools, relaxing spas, a fitness center, and clubhouse. Centrally located just minutes from Chinatown, the Las Vegas Strip, shopping, dining, and entertainment. Experience the perfect combination of comfort, convenience, and location. Don't miss this fantastic rental opportunity!
Property Features
Property Type: Rental - Condominium
Cooling: Central Air, Electric
Heating: Central, Electric
Home Style: Two Story
Lot Size: 0.14 Acres
Roof Type: Tile
Stories: 2.0
Year Built: 1982
Amenities
Bathroom on Main Level
Bedroom on Main Level
Window Treatments
Feature Descriptions
Appliances: Dryer, Dishwasher, Electric Range, Disposal, Microwave, Refrigerator, Washer/Dryer, Washer/DryerAllInOne, Washer
Association Amenities: Clubhouse, Fitness Center, Gated, Pool, Guard, Tennis Court(s)
Community Features: Pool
Days on Site: 32
Exterior: Frame, Stucco
Fencimg: None
Flooring: Luxury Vinyl Plank
Laundry: Electric Dryer Hookup, Laundry Room
Parcel#: 163-24-612-873
Parking: Assigned, Covered, Open
Parking Notes: Assigned, Covered, Open
Pool: Community
Swimming Pool: Yes
Utilities: Cable Not Available
Window: Blinds
Room Sizes
Great Room: 18 X 15
Dining Room: 6 X 7
Primary Bedroom: 12 X 14
Local Schools
High School: Clark Ed. W.
Middle School: Sawyer Grant
Elementary School: Thiriot, Joseph E.,Thiriot, Joseph E.
Listed By / Shown By
Listed By
Agency Name: Century 21 1st Priority Realty
Agency Contact: 702-835-8855
Agent Name: Eleanor Cheng

Shown By
Agent Name: Lorena Segura
Agent Phone: (702) 256-4900
Agency Title: Wardley Real Estate

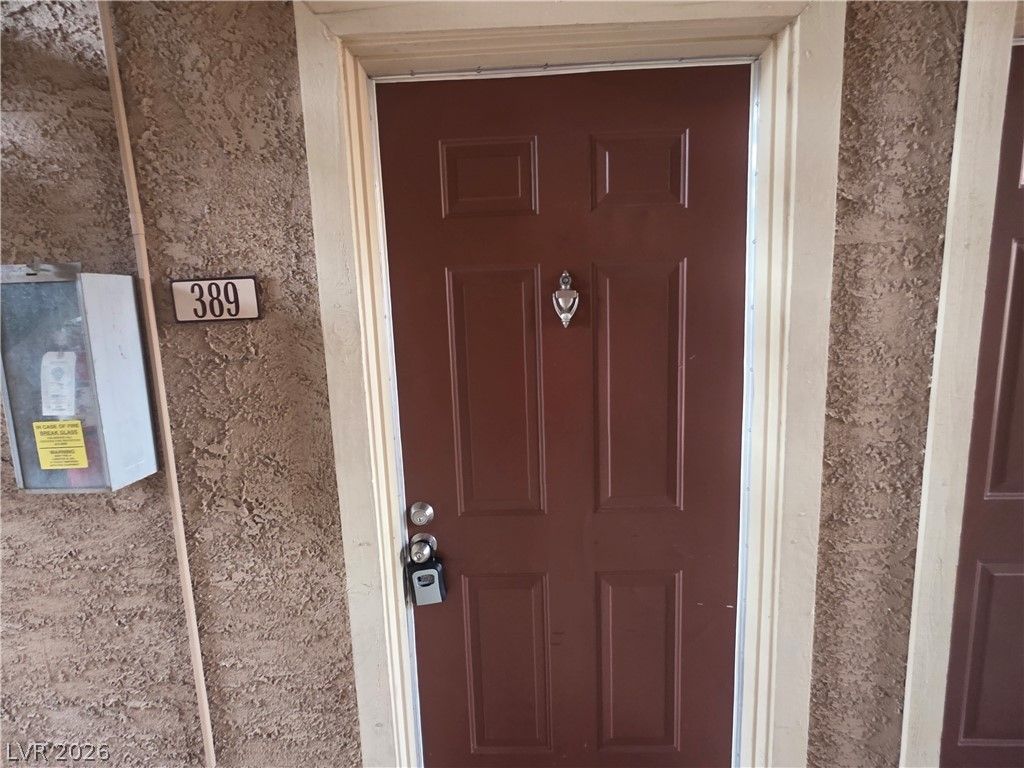
5405 Indian River Drive, Unit 389 | MLS# 2824975
This property located at 5405 Indian River Drive, Unit 389, Las Vegas, NV 89103 is currently listed for rent with an asking price of $1,020 / Monthly. Search Las Vegas real estate on lorenasegura.wardleyre.com today.