

BEDS2
BATHS2 full
SQUARE FEET1,488
MLS#2823796
STATUSActive
PROPERTY TYPEResidential - Condominium
SUBDIVISIONVillas On The Green
Property Description
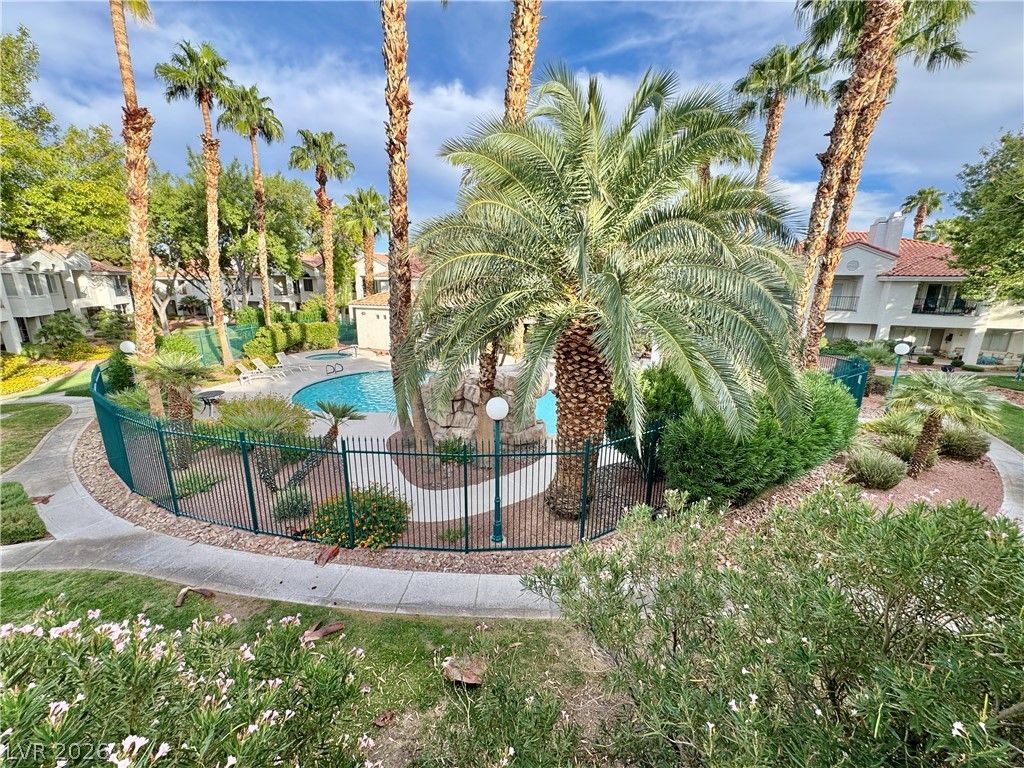
Vaulted ceilings set an airy tone for this condominium residence located within the double-gated community of Villas on the Green within Painted Desert. Offering resort living, the home features luxury plank vinyl wood flooring, upgraded light fixtures, and a den/office space alongside the primary living areas. This property includes two bedrooms, two full bathrooms, and a two-car garage.Culinary activities center around the remodeled kitchen, which is equipped with quartz countertops, a breakfast bar, and stainless steel appliances, including a microwave. Ceiling fans and blinds are installed, and a water softener is integrated into the home.Outdoor living and entertaining find a natural setting on the covered balcony, which overlooks a pool, spa, waterfall, and greenbelt. This outdoor area also features a covered patio and includes extra storage space off the balcony and under the stairs.Residents benefit from community amenities, including 24/7 guarded gate access, roving courtesy patrols, golf, tennis, pickleball, and racquetball facilities.
Property Features
Property Type: Residential - Condominium
Cooling: Central Air, Electric, Refrigerated
Fireplaces: 1
Garage: 2
Heating: Central, Electric
Home Style: Two Story
Lot Size: 0.03 Acres
Roof Type: Pitched, Tile
Stories: 2.0
Taxes: $1,620
Year Built: 1990
Amenities
Ceiling Fan(s)
Window Treatments
Balcony
Irrigation Sprinklers
Feature Descriptions
Appliances: Dryer, Dishwasher, Disposal, Gas Range, Gas Water Heater, Refrigerator, Water Softener Owned, Washer
Association Amenities: Clubhouse, Golf Course, Gated, Pickleball, Pool, Racquetball, Guard, Spa/Hot Tub, Tennis Court(s)
Community Features: Pool
Days on Site: 40
Exterior: Frame, Stucco, Drywall
Fencimg: None
Fireplace: Gas, Great Room
Flooring: Carpet, Tile
HOA Fee: 169/ Monthly
Hot Tub: Yes
Laundry: Cabinets, Electric Dryer Hookup, Gas Dryer Hookup, Laundry Room, Sink
Lot: Drip Irrigation/Bubblers, Desert Landscaping, Landscaped, No Rear Neighbors, On Golf Course, Rocks, < 1/4 Acre
Parcel#: 125-33-513-085
Parking: Attached, Finished Garage, Garage, Garage Door Opener, Inside Entrance, Private, Guest
Parking Notes: Attached, Finished Garage, Garage, Garage Door Opener
Patio/Porch: Balcony
Pool: Association, Community
Sewer: Public Sewer
Special View Info: Golf Course, Mountain(s)
Swimming Pool: Yes
Utilities: Cable Available, Underground Utilities
Water: Public
Window: Blinds, Double Pane Windows, Plantation Shutters, Window Treatments
Room Sizes
Den: 16 X 10
Dining Room: 12 X 9
Bedroom 2: 10 X 10
Primary Bedroom: 13 X 13
Local Schools
High School: Centennial
Middle School: Leavitt Justice Myron E
Elementary School: Allen, Dean La Mar,Allen, Dean La Mar
Listed By / Shown By
Listed By
Agency Name: Realty Executives Experts
Agency Contact: 702-932-8295
Agent Name: Shane K. Scott

Shown By
Agent Name: Lorena Segura
Agent Phone: (702) 256-4900
Agency Title: Wardley Real Estate

Estimate Your Payment
Estimated Payment
$ 1,388.85 per month $1,164.89 Principal & Interest $135.00 Property Tax $88.96 Homeowner's Insurance
5412 Harmony Green Drive, Unit 202 | MLS# 2823796
This condo located at 5412 Harmony Green Drive, Unit 202, Las Vegas, NV 89149 is currently listed for sale with an asking price of $305,000. This property was built in 1990 and has 2 bedrooms and 2 full baths with 1488 sq. ft. Harmony Green Drive, Unit 202 is located in the Villas On The Green subdivision. Search Villas On The Green real estate on lorenasegura.wardleyre.com today.