

BEDS2
BATHS1 full
SQUARE FEET864
MLS#2762357
STATUSActive
PROPERTY TYPEResidential - Single Family
SUBDIVISIONCambridge Park #1
Property Description
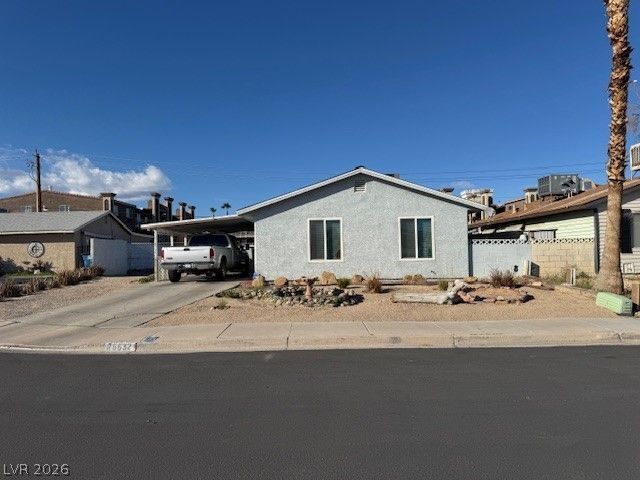
GREAT CURB Î?PΡEAá?? Î?Î? ΤÎ?Î?S LOVELY HOÎ?E WÎ?TH A 1-CAR CARPORT THAT'S A TOTAL PLEASURE TO SHOW! THE HOME FEATURES 18-INCH TILE FLOORING IN THE LIVING ROOM & KITCHEN, ALONG WITH NEWER STAINLESS STEEL APPLIANCES, INCLUDING A BUILT-IN MICROWAVE. WASHER, DRYER, & REFRIGERATOR STAY FOR EXTRA CONVENIENCE. ENJOY THE SPACIOUS PATIO AND A HUGE BACKYARD THAT OFFERS A BLANK CANVAS FOR YOUR LANDSCAPING IDEAS, ALL SURROUNDED BY A BLOCK WALL FOR PRIVACY. ADDITIONAL FEATURES INCLUDE RV PARKING & A RV GATE. THE KITCHEN HAS A CEILING FAN FOR COMFORT, WHILE THE OVERSIZED BEDROOMS PROVIDE PLENTY OF SPACE, WITH ONE BOASTING A WALK-IN CLOSET. DON'T MISS OUT ON THIS CHARMING HOME ? IT WON'T LAST LONG! CONVENIENTLY LOCATED NEAR SHOPPING, DINING, & ENTERTAINMENT!
Property Features
Property Type: Residential - Single Family
Cooling: Central Air, Electric
Fireplaces: 1
Heating: Central, Gas
Home Style: One Story
Lot Size: 0.14 Acres
Roof Type: Composition, Shingle
Stories: 1.0
Taxes: $466
Year Built: 1970
Amenities
BathroomonMainLevel
Bedroom on Main Level
Full Bath on Main Level
Primary Downstairs
Window Treatments
Patio
Private Yard
Feature Descriptions
Appliances: Dryer, Dishwasher, Electric Range, Microwave, Refrigerator, Water Heater, Washer
Association Amenities: None
Days on Site: 2
Exterior: Drywall
Fencimg: Block, Back Yard, Wood
Fireplace: Living Room, Wood Burning
Flooring: Carpet, Ceramic Tile
Laundry: Gas Dryer Hookup, Laundry Closet
Lot: Desert Landscaping, Landscaped, Rocks, < 1/4 Acre
Parcel#: 161-28-511-013
Parking: Attached Carport, Assigned, Covered, Garage, Private
Parking Notes: Attached Carport, Assigned, Covered, Garage, Private
Patio/Porch: Patio
Sewer: Public Sewer
Utilities: Underground Utilities
Water: Public
Window: Blinds, Double Pane Windows, Low-Emissivity Windows
Room Sizes
Living Room: 10 X 13
Family Room: 10 X 12
Dining Room: 10 X 10
Bedroom 2: 10 X 11
Primary Bedroom: 12 X 15
Local Schools
High School: Chaparral
Middle School: Cortney Francis
Elementary School: Whitney,Whitney
Listed By / Shown By
Listed By
Agency Name: Keller Williams MarketPlace
Agency Contact: office@brenkus.com
Agent Name: Richard J. Brenkus

Shown By
Agent Name: Lorena Segura
Agent Phone: (702) 256-4900
Agency Title: Wardley Real Estate

Estimate Your Payment
Estimated Payment
$ 1,477.68 per month $1,336.76 Principal & Interest $38.83 Property Tax $102.08 Homeowner's Insurance
5532 Azuza Avenue | MLS# 2762357
This single family home located at 5532 Azuza Avenue , Las Vegas, NV 89122 is currently listed for sale with an asking price of $350,000. This property was built in 1970 and has 2 bedrooms and 1 full baths with 864 sq. ft. Azuza Avenue is located in the Cambridge Park #1 subdivision. Search Cambridge Park #1 real estate on lorenasegura.wardleyre.com today.