

BEDS4
BATHS2 full 1 partial
SQUARE FEET1,842
MLS#2808633
STATUSActive
PROPERTY TYPEResidential - Single Family
SUBDIVISIONNorthbrook
Property Description
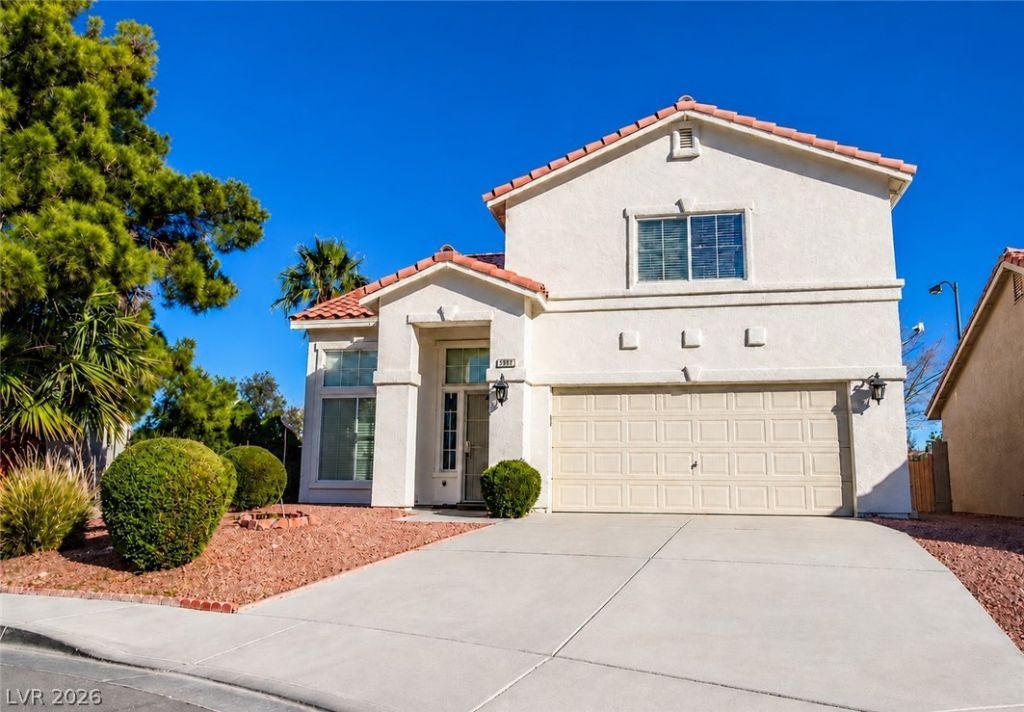
The cla??s??c de????gn ?f ? ??tu??co exterior and t??le r?of anchors the entrance of this two-level residence situated at 5542 Black Sea Court. Upon entry, the living room offers a serene atmosphere defined by tall ceilings, wood flooring, a wood-paneled fireplace feature wall, and a geometric accent wall.In the kitchen, granite countertops, rich cabinetry, stainless steel appliances, and wood flooring create a functional workspace.Carpeted bedrooms are located on the upper level, featuring ceiling fans and walk-in closets with built-in features, while the bathroom is equipped with wood flooring, a double vanity, and a tub-shower combination.The fenced private yard features a covered patio and low-maintenance artificial turf, providing a tranquil setting for outdoor relaxation.Please Note: Some photos have been virtually staged for illustrative purposes.
Property Features
Property Type: Residential - Single Family
Cooling: Central Air, Electric
Garage: 2 car attached
Heating: Central, Electric
Home Style: Two Story
Lot Size: 0.10 Acres
Roof Type: Tile
Stories: 2.0
Taxes: $1,957
Year Built: 1998
Amenities
BathroomonMainLevel
Private Yard
Feature Descriptions
Appliances: Dryer, Dishwasher, Disposal, Gas Range, Refrigerator, Washer
Days on Site: 26
Exterior: Drywall
Fencimg: None
Flooring: Carpet, Other
HOA Fee: 77/ Quarterly
Laundry: Main Level
Lot: Synthetic Grass, < 1/4 Acre
Parcel#: 124-31-111-018
Parking: Attached, Garage, Open
Parking Notes: Attached, Garage, Open
Sewer: Public Sewer
Utilities: Electricity Available
Water: Public
Room Sizes
Dining Room: 9 X 10
Bedroom 4: 13 X 10
Bedroom 3: 10 X 11
Bedroom 2: 10 X 10
Primary Bedroom: 13 X 14
Local Schools
High School: Cheyenne
Middle School: Swainston Theron
Elementary School: Wolfe, Eva M.,Wolfe, Eva M.
Listed By / Shown By
Listed By
Agency Name: United Realty Group
Agency Contact: 702-586-0032
Agent Name: Rossana Aguilar

Shown By
Agent Name: Lorena Segura
Agent Phone: (702) 256-4900
Agency Title: Wardley Real Estate

Estimate Your Payment
Estimated Payment
$ 2,093.19 per month $1,793.17 Principal & Interest $163.08 Property Tax $136.94 Homeowner's Insurance
5542 Black Sea Court | MLS# 2808633
This single family home located at 5542 Black Sea Court, North Las Vegas, NV 89031 is currently listed for sale with an asking price of $469,500. This property was built in 1998 and has 4 bedrooms and 2 full and 1 partial baths with 1842 sq. ft. Black Sea Court is located in the Northbrook subdivision. Search Northbrook real estate on lorenasegura.wardleyre.com today.