

BEDS4
BATHS2 full 1 partial
SQUARE FEET2,467
MLS#2813571
STATUSActive
PROPERTY TYPEResidential - Single Family
SUBDIVISIONLianna
Property Description
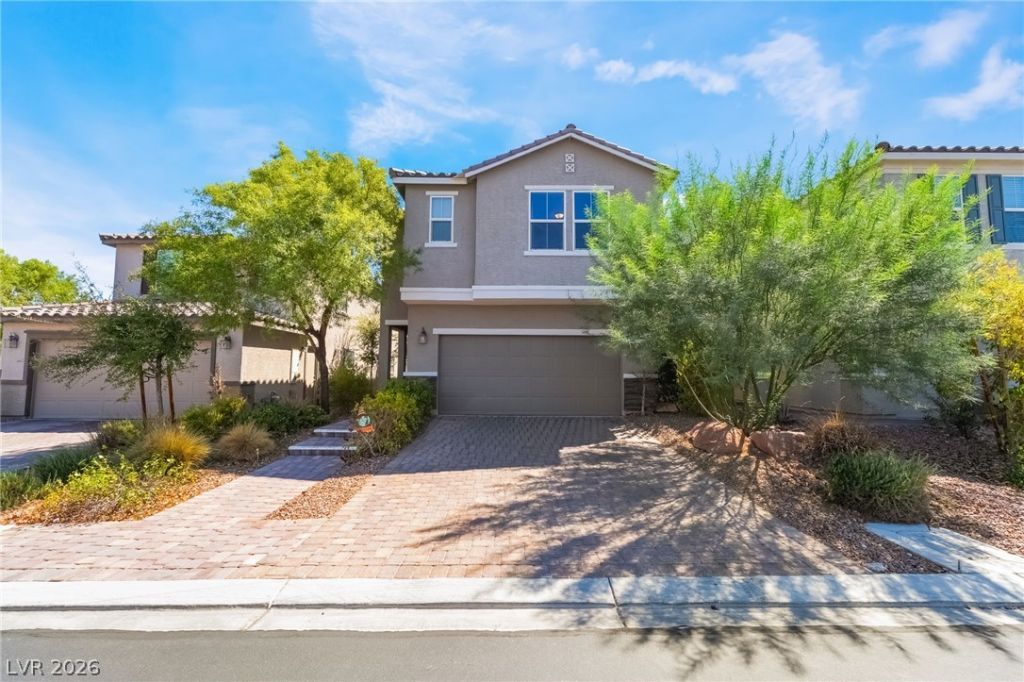
Welcome tο thiÑ? beautÑ?fullÑ? аÑ?Ñ?οinted former model home Ñ?n the Ñ?ought after Lianna community. Offering 4 bedrooms, 2.5 baths and 2,467 sq. ft. of thoughtfully designed living space. This home blends style, comfort, and functionality. The inviting interior features upgraded flooring, neutral two-tone paint and lots of natural sunlight. The Kitchen is made for family and friends with a large quartz island. Walk out through the sliding doors to your finished backyard. Complete with synthetic grass for you 4 legged family. Downstairs den gives lots of extra living space options. When you are ready to relax the oversized loft is waiting for movie/game night. 4 bedrooms upstairs gives space for all. The spacious primary suite will not disappoint!! Large walk in closet. Walk in luxurious shower is the perfect finishing touch. 2 car garage with tankless water heater, for those long showers! This Southwest location is ideal, while still being close to all the Las Vegas favorites.
Property Features
Property Type: Residential - Single Family
Cooling: Central Air, Electric
Garage: 2 car attached
Heating: Central, Gas
Home Style: Two Story
Lot Size: 0.08 Acres
Roof Type: Tile
Stories: 2.0
Taxes: $5,251
Year Built: 2018
Amenities
BathroomonMainLevel
Ceiling Fan(s)
HalfBathonMainLevel
Programmable Thermostat
Private Yard
Sprinkler/Irrigation
Feature Descriptions
Appliances: Dryer, Disposal, Gas Range, Microwave, Refrigerator, Washer
Association Amenities: Dog Park, Gated
Days on Site: 3
Fencimg: Block, Full
Flooring: Carpet, Ceramic Tile
HOA Fee: 55/ Monthly
Laundry: Gas Dryer Hookup, Laundry Room, Upper Level
Lot: Drip Irrigation/Bubblers, Desert Landscaping, Landscaped, Synthetic Grass, < 1/4 Acre
Parcel#: 163-29-413-107
Parking: Attached, Garage, Garage Door Opener, Inside Entrance, Private
Parking Notes: Attached, Garage, Garage Door Opener, Inside Entrance
Sewer: Public Sewer
Utilities: Underground Utilities
Water: Public
Room Sizes
Kitchen: 14 X 2
Loft: 14 X 13
Den: 11 X 10
Bedroom 4: 10 X 9
Bedroom 3: 11 X 9
Bedroom 2: 14 X 12
Primary Bathroom: 8 X 10
Primary Bedroom: 18 X 15
Local Schools
High School: Durango
Middle School: Fertitta Frank & Victoria
Elementary School: Rogers, Lucille S.,Rogers, Lucille S.
Listed By / Shown By
Listed By
Agency Name: Keller Williams Realty Las Veg
Agency Contact: (517) 862-3029
Agent Name: Sarah King

Shown By
Agent Name: Lorena Segura
Agent Phone: (702) 256-4900
Agency Title: Wardley Real Estate

Estimate Your Payment
Estimated Payment
$ 2,554.74 per month $1,966.95 Principal & Interest $437.58 Property Tax $150.21 Homeowner's Insurance
5546 Lushan Street | MLS# 2813571
This single family home located at 5546 Lushan Street , Las Vegas, NV 89148 is currently listed for sale with an asking price of $515,000. This property was built in 2018 and has 4 bedrooms and 2 full and 1 partial baths with 2467 sq. ft. Lushan Street is located in the Lianna subdivision. Search Lianna real estate on lorenasegura.wardleyre.com today.