

BEDS4
BATHS2 full
SQUARE FEET1,200
MLS#2833315
STATUSActive
PROPERTY TYPEResidential - Single Family
SUBDIVISIONCambridge Park #3 Amd
Property Description
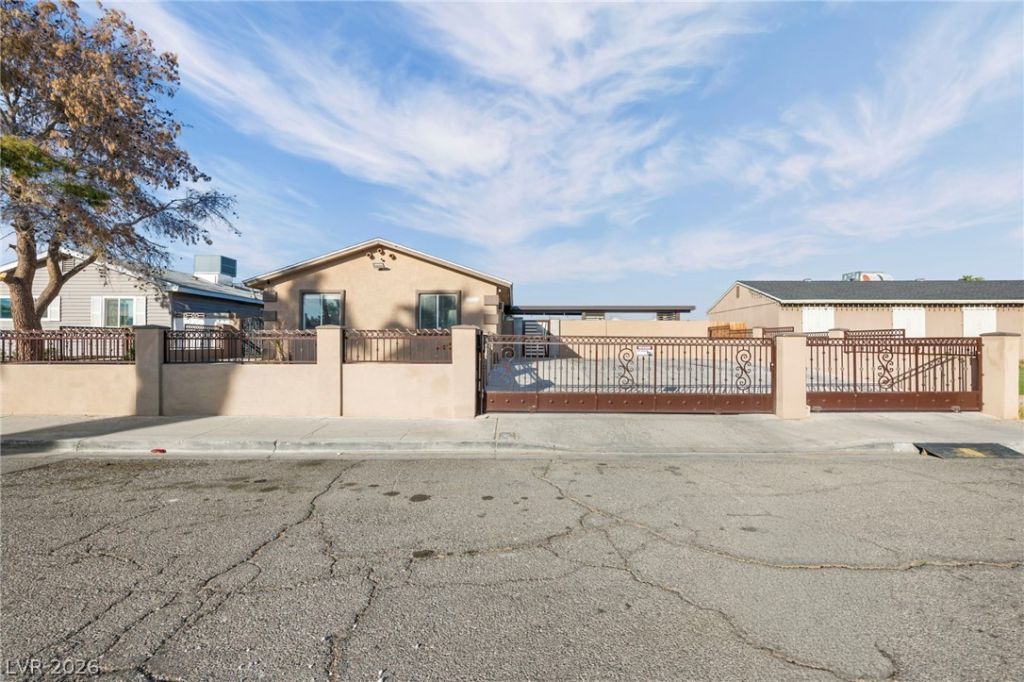
Welcome to this beautiful 4-bedroom, 2-bathroom home, ideally situated in a central location! Featuring modern touches throughout and a beautifully remodeled kitchen, this home offers the perfect blend of style and functionality. Step outside to your private backyard retreat, complete with a refreshing pool and covered patio, perfect for relaxing, entertaining, and enjoying the outdoors. The spacious driveway provides ample parking for multiple vehicles, while convenient access on both sides of the home adds extra versatility. With its inviting atmosphere, thoughtful features, and fantastic location, this home has so much to offer. Don’t miss this amazing opportunity to make it yours!
Property Features
Property Type: Residential - Single Family
Cooling: Central Air, Electric
Fireplaces: 1
Heating: Central, Gas, Wall Furnace
Home Style: One Story
Lot Size: 0.14 Acres
Roof Type: Composition, Pitched, Shingle
Stories: 1.0
Taxes: $615
Year Built: 1971
Amenities
Ceiling Fan(s)
Primary Downstairs
Patio
Feature Descriptions
Appliances: Disposal, Gas Range
Association Amenities: None
Fencimg: Brick, Full, Wrought Iron
Fireplace: Electric, Living Room
Flooring: Tile
Laundry: Gas Dryer Hookup, Main Level
Lot: Desert Landscaping, Landscaped, < 1/4 Acre
Parcel#: 161-28-610-016
Parking: Open
Parking Notes: Open
Patio/Porch: Covered, Patio
Pool: Above Ground
Sewer: Public Sewer
Swimming Pool: Yes
Utilities: Above Ground Utilities
Water: Public
Room Sizes
Bedroom 4: 9 X 13
Bedroom 3: 9 X 9
Bedroom 2: 9 X 11
Primary Bedroom: 16 X 10
Local Schools
High School: Chaparral
Middle School: Cortney Francis
Elementary School: Whitney,Whitney
Listed By / Shown By
Listed By
Agency Name: United Realty Group
Agency Contact: (702) 592-6405
Agent Name: Margarita D. Hechavarria King

Shown By
Agent Name: Lorena Segura
Agent Phone: (702) 256-4900
Agency Title: Wardley Real Estate

Estimate Your Payment
Estimated Payment
$ 1,489.69 per month $1,336.38 Principal & Interest $51.25 Property Tax $102.05 Homeowner's Insurance
5564 Waltham Lane | MLS# 2833315
This single family home located at 5564 Waltham Lane , Las Vegas, NV 89122 is currently listed for sale with an asking price of $349,900. This property was built in 1971 and has 4 bedrooms and 2 full baths with 1200 sq. ft. Waltham Lane is located in the Cambridge Park #3 Amd subdivision. Search Cambridge Park #3 Amd real estate on lorenasegura.wardleyre.com today.