

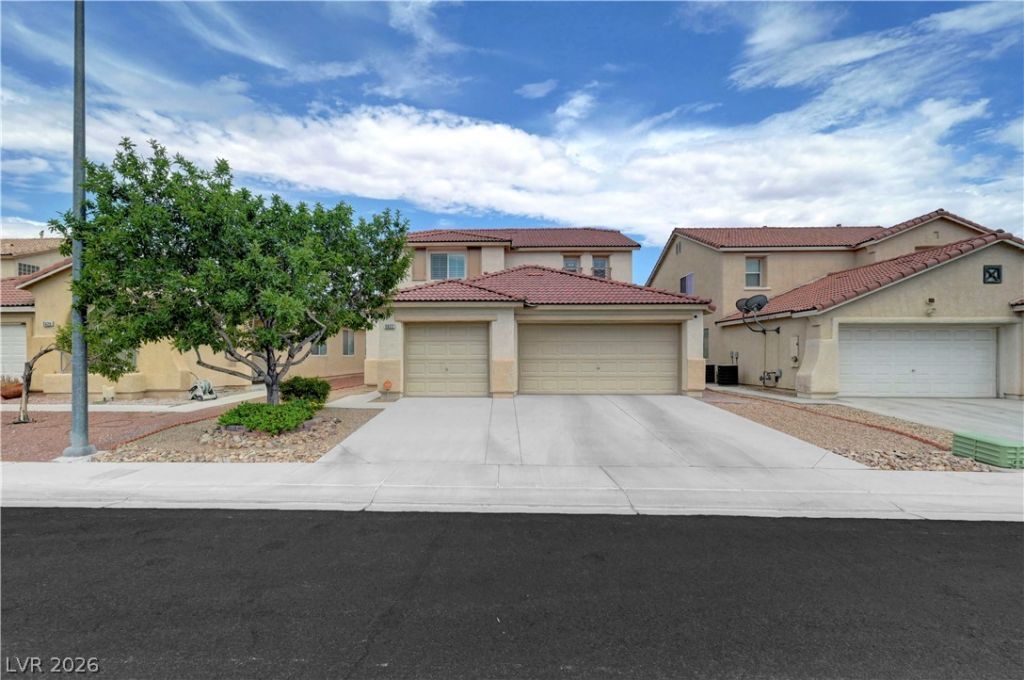
BEDS4
BATHS3 full
SQUARE FEET2,311
MLS#2800552
STATUSPending
PROPERTY TYPEResidential - Single Family
SUBDIVISIONEldorado #12-Rcl #21
Property Description
Welcome to this beautifully maintained two-story home in the highly desirable master-planned community of El Dorado! Offering 4 bedrooms, 3 full bathrooms, and a rare true 3-car garage, this home checks all the boxes. A downstairs bedroom with an attached full bath creates the perfect guest suite or private space for multigenerational living. The spacious kitchen features a center island, pantry, and abundant counter space, opening to the main living areas for effortless entertaining. Upstairs, you'll find a versatile loft ideal for a home office, fitness room, media room, or second family room. The primary bedroom is oversized with a large bathroom featuring double vanity, garden tub, shower, and large walk-in closet. Gorgeous plantation shutters throughout add timeless style, while luxury vinyl plank flooring downstairs and plush carpet upstairs provide both beauty and comfort. The oversized laundry room offers exceptional storage and convenience. Step outside to a professionally landscaped backyard complete with paver patio, covered patio, low-maintenance turf, and plenty of room to relax or entertain. This move-in ready home combines functionality, style, and an outstanding location in one of North Las Vegas' most established master-planned communities.
Property Features
Property Type: Residential - Single Family
Cooling: Central Air, Electric
Garage: 3 car attached
Heating: Central, Electric, Gas
Home Style: Two Story
Lot Size: 0.11 Acres
Roof Type: Pitched, Tile
Stories: 2.0
Taxes: $2,064
Year Built: 2003
Amenities
Bedroom on Main Level
Ceiling Fan(s)
Window Treatments
Porch
Patio
Private Yard
Feature Descriptions
Appliances: Dishwasher, Disposal, Gas Range, Microwave
Days on Site: 13
Fencimg: Block, Back Yard, Stucco Wall
Flooring: Carpet, Ceramic Tile, Laminate
HOA Fee: 15/ Monthly
Laundry: Gas Dryer Hookup, Main Level, Laundry Room
Lot: Back Yard, Desert Landscaping, Sprinklers In Rear, Sprinklers In Front, Landscaped, < 1/4 Acre
Parcel#: 124-28-420-055
Parking: Attached, Garage, Garage Door Opener, Inside Entrance, Private
Parking Notes: Attached, Garage, Garage Door Opener, Inside Entrance
Patio/Porch: Covered, Patio, Porch
Sewer: Public Sewer
Utilities: Cable Available, Underground Utilities
Water: Public
Window: Blinds, Double Pane Windows, Plantation Shutters
Room Sizes
Living Room: 20 X 15
Family Room: 15 X 9
Dining Room: 10 X 9
Bedroom 4: 10 X 10
Bedroom 3: 11 X 11
Bedroom 2: 12 X 12
Primary Bedroom: 16 X 13
Local Schools
High School: Legacy
Middle School: Cram Brian & Teri
Elementary School: Simmons, Eva,Simmons, Eva
Listed By / Shown By
Listed By
Agency Name: Wynn Realty Group
Agency Contact: 702-953-4999
Agent Name: Michelle D. Stiles

Shown By
Agent Name: Lorena Segura
Agent Phone: (702) 256-4900
Agency Title: Wardley Real Estate

Estimate Your Payment
Estimated Payment
$ 2,083.61 per month $1,775.98 Principal & Interest $172.00 Property Tax $135.63 Homeowner's Insurance
5622 Doe Springs Place | MLS# 2800552
This single family home located at 5622 Doe Springs Place, North Las Vegas, NV 89031 is currently listed for sale with an asking price of $465,000. This property was built in 2003 and has 4 bedrooms and 3 full baths with 2311 sq. ft. Doe Springs Place is located in the Eldorado #12-Rcl #21 subdivision. Search Eldorado #12-Rcl #21 real estate on lorenasegura.wardleyre.com today.