

BEDS5
BATHS2 full 1 partial
SQUARE FEET2,453
MLS#2193330
STATUSActive
PROPERTY TYPEResidential - Single Family
SCHOOLWeber
Property Description
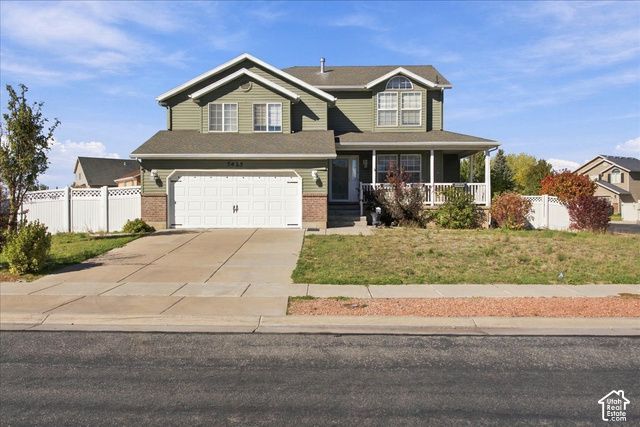
A welcoming covered front porch and quarter-acre corner lot set the stage for this 5-bedroom, 2.5-bath Hooper home! Built in 2005, the multi-level layout offers separate living and family rooms with space to gather, relax, or spread out. Large windows brighten the front living room, while the kitchen features white cabinetry, a contrasting green island with breakfast-bar seating, desirable gas range, pendant lighting, a decorative tile backsplash, and an adjoining dining area. The spacious primary suite offers a vaulted ceiling and a private bath with two vessel sinks, a soaking tub, and a separate shower. The family room features decorative wainscot trim and sliding doors leading to a spacious deck with a pergola-an inviting spot for outdoor dining. Enjoy a fenced backyard with a side gate, established trees and room for gardening or play, plus an attached 2-car garage with shelving. A home with character, flexible living space, and plenty to enjoy inside and out! Schedule via Aligned Showings.
Property Features
Property Type: Residential - Single Family
Basement: Yes
Basement: Daylight, Partial
Cooling: Central Air
Fenced: Yes
Fireplaces: 1
Garage: 2 car attached
Heating: Forced Air, Gas: Central
Home Style: Tri/Multi-Level
Lot Size: 0.25 Acres
Roof Type: Asphalt
Stories: 4.0
Taxes: $6,111
Year Built: 2005
Amenities
Bath: Primary
Bath: Sep. Tub/Shower
Closet: Walk-In
Disposal
Kitchen: Updated
Range: Gas
Range/Oven: Free Stdng.
Vaulted Ceilings
Bay Box Windows
Double Pane Windows
Porch: Open
Sliding Glass Doors
Feature Descriptions
Appliances: Range Hood
Days on Site: 23
Exterior: Brick
Flooring: Carpet, Hardwood, Linoleum, Tile
Laundry: Electric Dryer Hookup
Lot: Corner Lot, Curb & Gutter, Fenced: Full, Road: Paved, Sidewalks, Sprinkler: Auto-Full, View: Mountain
Lot Dimensions: 0.0x0.0x0.0
Other Equipment: Alarm System, Window Coverings
Parcel#: 09-520-0013
Parking: Attached, Opener
Parking Notes: Attached, Opener
Patio/Porch: Porch: Open
Sewer: Sewer: Connected, Sewer: Public
Special View Info: Mountain(s)
Topography: Corner Lot, Curb & Gutter, Fenced: Full, Road: Paved, Sidewalks, Sprinkler: Auto-Full, Terrain, Flat, View: Mountain
Utilities: Sewer Connected, Sewer: Public
Water: Culinary, Secondary
Window: Blinds
Local Schools
High School: Roy
Middle School: Roy
Elementary School: Freedom
School District: Weber
Listed By / Shown By
Listed By
Agency Name: RE/MAX Associates
Shown By
Agent Name: Lorena Segura
Agent Phone: (702) 256-4900
Agency Title: Wardley Real Estate

Estimate Your Payment
Estimated Payment
$ 2,770.29 per month $2,100.63 Principal & Interest $509.25 Property Tax $160.42 Homeowner's Insurance
5625 S 4650 W | MLS# 2193330
This single family home located at 5625 S 4650 W, Hooper, UT 84315 is currently listed for sale with an asking price of $550,000. This property was built in 2005 and has 5 bedrooms and 2 full and 1 partial baths with 2453 sq. ft. S 4650 W is located within the Weber school district. Search Hooper real estate on lorenasegura.wardleyre.com today.