

BEDS3
BATHS2 full
SQUARE FEET1,654
MLS#2803422
STATUSActive
PROPERTY TYPEResidential - Single Family
SUBDIVISIONStallion Mountain
Property Description
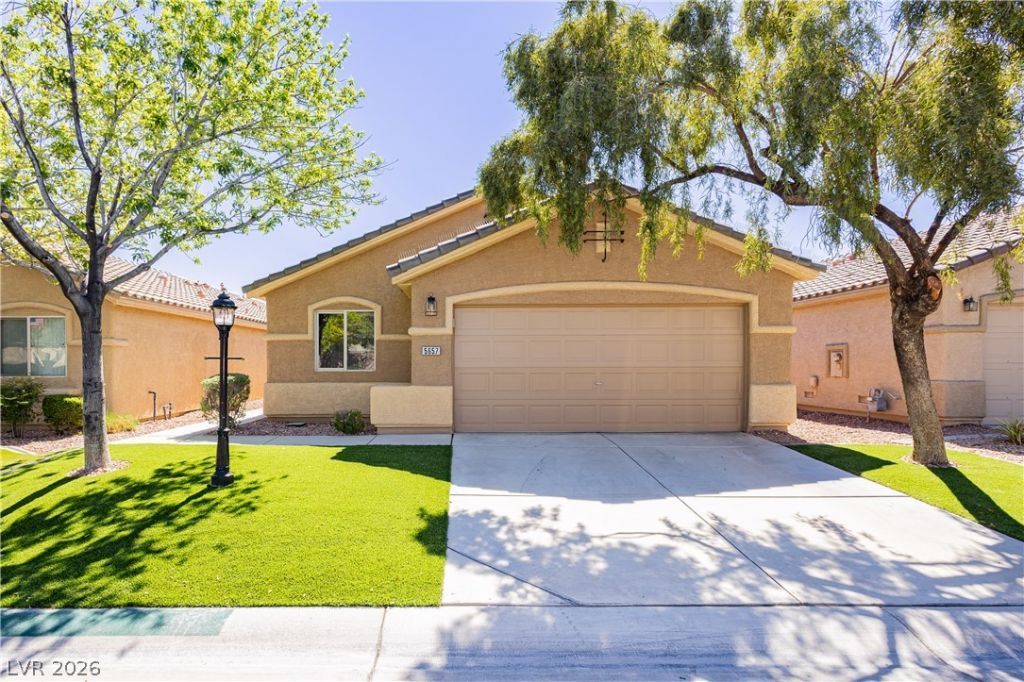
Enjoy peaceful golf course living in the guard-gated Stallion Mountain community! This beautifully updated single-story home offers 3 bedrooms, 2 bathrooms, and a 2-car garage. Recent improvements include fresh two-tone interior paint, new exterior paint, baseboards, bedroom carpet, stylish lighting, and ceiling fans throughout. Tile flooring flows through the main living areas, while vaulted ceilings create a bright, open atmosphere. The refreshed kitchen features new granite countertops, stainless steel appliances, sink, and plumbing fixtures, with coordinating granite counters, sinks, and fixtures in both bathrooms. Step outside to a low-maintenance backyard with a covered paver patio, artificial turf, and unobstructed golf course views. HOA-maintained front landscaping adds convenience, and the community pool, spa, and fitness center are just a short walk away.
Property Features
Property Type: Residential - Single Family
Cooling: Central Air, Electric
Garage: 2 car attached
Heating: Central, Gas
Home Style: One Story
Lot Size: 0.11 Acres
Roof Type: Tile
Stories: 1.0
Taxes: $2,169
Year Built: 2001
Amenities
Bedroom on Main Level
Ceiling Fan(s)
Primary Downstairs
Solar Tube(s)
Window Treatments
Patio
Private Yard
Feature Descriptions
Appliances: Dishwasher, Disposal, Gas Range, Microwave, Refrigerator
Association Amenities: Clubhouse, Fitness Center, Golf Course, Gated, Park, Pool, Guard, Spa/Hot Tub
Community Features: Pool
Fencimg: Block, Back Yard, Wrought Iron
Flooring: Carpet, Ceramic Tile, Tile
HOA Fee: 109/ Monthly
Hot Tub: Yes
Laundry: Gas Dryer Hookup, Laundry Room
Lot: Landscaped, Rocks, Synthetic Grass, Trees, < 1/4 Acre
Parcel#: 161-16-613-018
Parking: Attached, Finished Garage, Garage, Garage Door Opener, Inside Entrance, Private
Parking Notes: Attached, Finished Garage, Garage, Garage Door Opener
Patio/Porch: Covered, Patio
Pool: Community
Sewer: Public Sewer
Special View Info: Golf Course
Swimming Pool: Yes
Utilities: Underground Utilities
Water: Public
Window: Blinds
Room Sizes
Living Room: 22 X 16
Dining Room: 12 X 13
Bedroom 3: 11 X 10
Bedroom 2: 11 X 10
Primary Bedroom: 14 X 17
Local Schools
High School: Chaparral
Middle School: Harney Kathleen & Tim
Elementary School: Smith, Hal,Smith, Hal
Listed By / Shown By
Listed By
Agency Name: Vegas Go Real Estate
Agency Contact: 702-878-3660
Agent Name: Zion N. Ayres

Shown By
Agent Name: Lorena Segura
Agent Phone: (702) 256-4900
Agency Title: Wardley Real Estate

Estimate Your Payment
Estimated Payment
$ 1,783.62 per month $1,489.15 Principal & Interest $180.75 Property Tax $113.72 Homeowner's Insurance
5657 Harbour Pointe Avenue | MLS# 2803422
This single family home located at 5657 Harbour Pointe Avenue , Las Vegas, NV 89122 is currently listed for sale with an asking price of $389,900. This property was built in 2001 and has 3 bedrooms and 2 full baths with 1654 sq. ft. Harbour Pointe Avenue is located in the Stallion Mountain subdivision. Search Stallion Mountain real estate on lorenasegura.wardleyre.com today.