

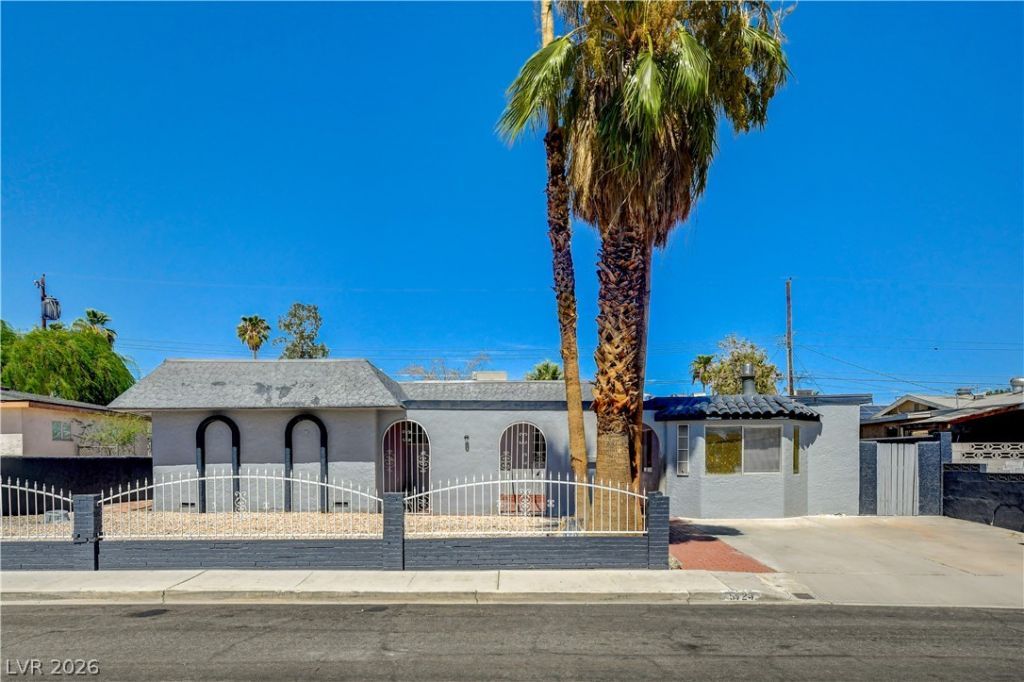
BEDS5
BATHS3 full
SQUARE FEET1,845
MLS#2814218
STATUSActive
PROPERTY TYPEResidential - Single Family
SUBDIVISIONCharleston Heights Tr 5A Charleston Heights Tr 5
Property Description
Bring your Ñ?reаtivitÑ? аnd vÑ?Ñ?Ñ?οn to life in this versаtilе home, where flexibility meets personal livestyle. Featuring 5 bedrooms, 3 bathrooms, and 1,845 square feet of living space, this property offers an open floor plan and independent living quarters that adapt to your unique needs. Whether you're creating a multigenerational setup, guest space, home office, or simply room to spread out, the possibilities are yours. Large front and back yards ready for relaxing, gardening, or your next outdoor project. With no HOA, the homes gives you the freedom to make this home truly your own. Ideally located near shopping, dining, and freeway access, this is an exciting opportunity to create the lifestyle of your choice. Just a little creativity can go a long way!
Property Features
Property Type: Residential - Single Family
Cooling: Central Air, Electric
Fireplaces: 1
Heating: Central, Electric
Home Style: One Story
Lot Size: 0.16 Acres
Roof Type: Flat, Mansard, Tile
Stories: 1.0
Taxes: $1,295
Year Built: 1957
Amenities
BathroomonMainLevel
Bedroom on Main Level
Primary Downstairs
Window Treatments
Courtyard
Private Yard
Feature Descriptions
Appliances: Dryer, Dishwasher, Electric Range, Disposal, Refrigerator, Washer
Association Amenities: None
Days on Site: 2
Fencimg: Block, Back Yard
Fireplace: Bedroom, Wood Burning
Flooring: Carpet, Laminate, Tile
Laundry: Electric Dryer Hookup, Laundry Closet, Main Level
Lot: Desert Landscaping, Landscaped, Synthetic Grass, < 1/4 Acre
Parcel#: 138-36-316-029
Parking: Garage, Private
Parking Notes: Garage, Private
Sewer: Public Sewer
Utilities: Above Ground Utilities
Water: Public
Window: Window Treatments
Room Sizes
Den: 11 X 10
Bedroom 5: 28 X 9
Bedroom 4: 21 X 14
Bedroom 3: 11 X 10
Bedroom 2: 11 X 10
Primary Bedroom: 20 X 13
Dining Room: 9 X 8
Kitchen: 12 X 9
Living Room: 21 X 11
Local Schools
High School: Western
Middle School: Garside Frank F.
Elementary School: Red Rock,Red Rock
Listed By / Shown By
Listed By
Agency Name: Douglas Elliman of Nevada LLC
Agency Contact: avi@avidangoor.com
Agent Name: Avichai Dan Goor

Shown By
Agent Name: Lorena Segura
Agent Phone: (702) 256-4900
Agency Title: Wardley Real Estate

Estimate Your Payment
Estimated Payment
$ 1,649.54 per month $1,432.25 Principal & Interest $107.92 Property Tax $109.38 Homeowner's Insurance
5724 Idle Avenue | MLS# 2814218
This single family home located at 5724 Idle Avenue , Las Vegas, NV 89107 is currently listed for sale with an asking price of $375,000. This property was built in 1957 and has 5 bedrooms and 3 full baths with 1845 sq. ft. Idle Avenue is located in the Charleston Heights Tr 5A Charleston Heights Tr 5 subdivision. Search Charleston Heights Tr 5A Charleston Heights Tr 5 real estate on lorenasegura.wardleyre.com today.