

BEDS4
BATHS2 full
SQUARE FEET1,701
MLS#2809671
STATUSActive
PROPERTY TYPEResidential - Single Family
SUBDIVISIONBunch Tr #2
Property Description
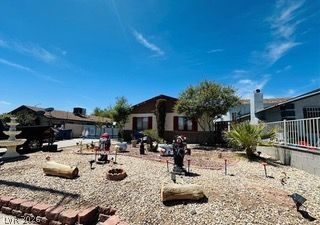
WELCOME TO THIS CHARMING 4-BEDROOM, 2-BATHROOM SINGLE-STORY HOME DESIGNED FOR BRIGHT AND COMFORTABLE MODERN LIVING. THE OPEN-CONCEPT LAYOUT FEATURES A SPACIOUS FAMILY AND DINING COMBINATION FILLED WITH ABUNDANT NATURAL LIGHT, FLOWING SEAMLESSLY INTO A WELL-APPOINTED KITCHEN OUTFITTED WITH SLEEK GRANITE COUNTERTOPS. OUT BACK, THE GENEROUS YARD OFFERS ENDLESS POTENTIAL TO BUILD YOUR IDEAL OUTDOOR SETUP, WHETHER THAT MEANS A LIVELY ENTERTAINMENT PATIO OR A SERENE PRIVATE GARDEN. PERFECTLY SITUATED NEAR TOP-RATED SCHOOLS, LOCAL PARKS, AND BUSTLING SHOPPING CENTERS WITH EASY ACCESS TO MAJOR THOROUGHFARES, THIS MOVE-IN-READY PROPERTY IS READY TO ADAPT TO YOUR UNIQUE LIFESTYLE.
Property Features
Property Type: Residential - Single Family
Cooling: Central Air, Electric
Heating: Central, Gas
Home Style: One Story
Lot Size: 0.16 Acres
Roof Type: Composition, Shingle
Stories: 1.0
Taxes: $996
Year Built: 1993
Amenities
Bathroom on Main Level
Bedroom on Main Level
Full Bath on Main Level
Primary Downstairs
None
Private Yard
Feature Descriptions
Appliances: Gas Range, Microwave
Association Amenities: None
Days on Site: 89
Fencimg: Partial, Wood
Flooring: Carpet, Concrete, Linoleum, Vinyl
Laundry: Electric Dryer Hookup, Gas Dryer Hookup, Main Level
Lot: Desert Landscaping, Landscaped, < 1/4 Acre
Parcel#: 161-27-210-017
Parking: Detached Carport, Open
Parking Notes: Detached Carport, Open
Sewer: Public Sewer
Utilities: Underground Utilities
Water: Public
Room Sizes
Living Room: 10 X 10
Kitchen: 8 X 7
Dining Room: 10 X 10
Bedroom 4: 10 X 10
Bedroom 3: 8 X 10
Bedroom 2: 8 X 10
Primary Bedroom: 10 X 10
Local Schools
High School: Basic Academy
Middle School: Cortney Francis
Elementary School: Whitney,Whitney
Listed By / Shown By
Listed By
Agency Name: Century 21 Elevate
Agency Contact: 702-829-2424
Agent Name: Joseluis Velazquez

Shown By
Agent Name: Lorena Segura
Agent Phone: (702) 256-4900
Agency Title: Wardley Real Estate

Estimate Your Payment
Estimated Payment
$ 1,377.96 per month $1,203.09 Principal & Interest $83.00 Property Tax $91.88 Homeowner's Insurance
5943 Willard Street | MLS# 2809671
This single family home located at 5943 Willard Street, Las Vegas, NV 89122 is currently listed for sale with an asking price of $315,000. This property was built in 1993 and has 4 bedrooms and 2 full baths with 1701 sq. ft. Willard Street is located in the Bunch Tr #2 subdivision. Search Bunch Tr #2 real estate on lorenasegura.wardleyre.com today.