

BEDS3
BATHS3 full 1 partial
SQUARE FEET2,805
MLS#2820615
STATUSActive
PROPERTY TYPERental - Single Family
SUBDIVISIONVillage 20-Summerlin Parcel T U
Property Description
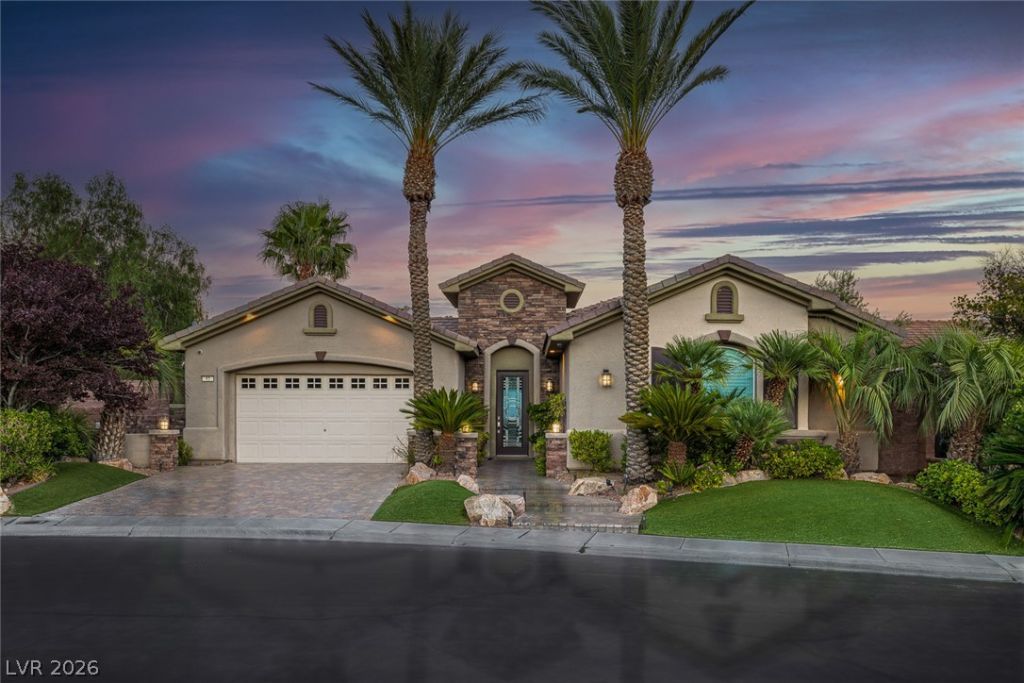
Receive the Entire Month of November FREE! Must move in by November 9, 2026.Executive luxury home with full city views, designed for the most discerning buyer. Relax in a private backyard oasis featuring a custom Ozzie Kraft pool and spa. Ideally located just minutes from Downtown Summerlin, Red Rock Canyon, Summerlin Ballpark, shopping, dining, and easy freeway access. This open-concept home offers three bedrooms, four bathrooms, and a private office with custom cabinetry. The gourmet kitchen is the heart of the home, with quartz countertops, double ovens, and a wet bar perfect for entertaining. Additional highlights include crown molding, a custom-designed primary closet, freestanding soaking tub, Rolladen shutters, a private courtyard with fireplace, electric vehicle charger, water softener, and more. Sophisticated and thoughtfully appointed, this home offers luxury living at its finest.The monthly rent includes $400 solar fee, $200 pool service, $180 landscaping service, and $55 for sewer and trash, all incorporated into the monthly rent.
Property Features
Property Type: Rental - Single Family
Cooling: Central Air, Electric
Fireplaces: 2
Garage: 2
Heating: Central, Gas, Solar
Home Style: One Story
Lot Size: 0.23 Acres
Roof Type: Tile
Stories: 1.0
Year Built: 2004
Amenities
Bathroom on Main Level
Bedroom on Main Level
Ceiling Fan(s)
Primary Downstairs
Window Treatments
Patio
Private Yard
Feature Descriptions
Appliances: Dryer, Dishwasher, Gas Cooktop, Disposal, Microwave, Refrigerator, Water Softener, Washer/Dryer, Washer/DryerAllInOne, Wine Refrigerator, Washer
Association Amenities: Dog Park, Park
Days on Site: 53
Exterior: Block, Stucco
Fencimg: Block, Back Yard
Fireplace: Gas, Living Room, Outside
Flooring: Luxury Vinyl Plank
Laundry: Gas Dryer Hookup, Main Level, Laundry Room
Parcel#: 137-26-318-013
Parking: Garage, Private, Shelves
Parking Notes: Garage, Private, Shelves
Patio/Porch: Patio
Sewer: Public Sewer
Spa: Yes
Special View Info: City
Swimming Pool: Yes
Utilities: Cable Available
Window: Blinds
Room Sizes
Living Room: 23 X 19
Dining Room: 10 X 11
Bedroom 3: 14 X 13
Bedroom 2: 13 X 12
Primary Bedroom: 16 X 14
Local Schools
High School: Palo Verde
Middle School: Rogich Sig
Elementary School: Givens, Linda Rankin,Givens, Linda Ranki
Listed By / Shown By
Listed By
Agency Name: Silver State Realty & Inves
Agency Contact: 702-730-2080
Agent Name: Daniel E. Marx

Shown By
Agent Name: Lorena Segura
Agent Phone: (702) 256-4900
Agency Title: Wardley Real Estate

60 Chapman Heights Street | MLS# 2820615
This property located at 60 Chapman Heights Street, Las Vegas, NV 89138 is currently listed for rent with an asking price of $5,945 / Monthly. Search Las Vegas real estate on lorenasegura.wardleyre.com today.