

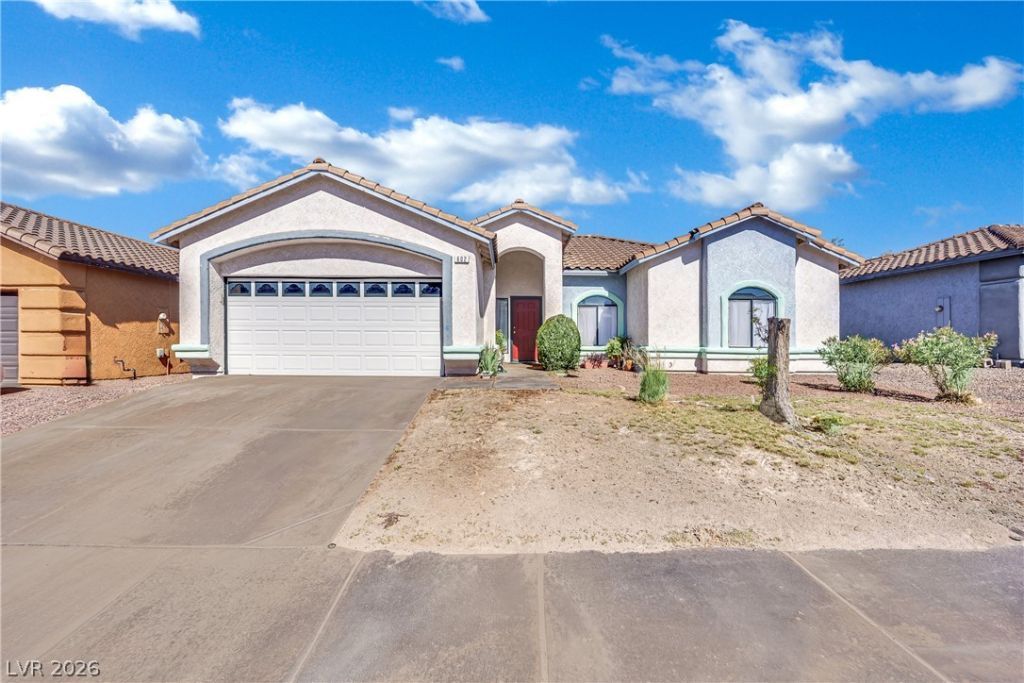
BEDS3
BATHS2 full
SQUARE FEET2,069
MLS#2827715
STATUSActive
PROPERTY TYPEResidential - Single Family
SUBDIVISIONHillcrest Manor
Property Description
Welcome to this spacious single-story home in Henderson! Featuring 3 bedrooms, 2 bathrooms, 2,069 square feet of living space, and a 2-car garage, situated on a generous 7,405-square-foot lot. The inviting open floor plan features vaulted ceilings, abundant natural light, and a spacious living area that flows into the kitchen and dining space. The kitchen offers ample cabinetry, generous counter space, and a convenient breakfast bar. The primary suite features a bathroom with dual sinks, a soaking tub, and a separate shower. Step outside to enjoy the spacious backyard featuring artificial turf, low-maintenance desert landscaping, and beautiful views of the Las Vegas Strip and surrounding mountains! The backyard offers plenty of space for outdoor entertaining or relaxing while enjoying the scenery. Conveniently located in Henderson near shopping, dining, and everyday amenities. Schedule your showing today!
Property Features
Property Type: Residential - Single Family
Cooling: Central Air, Electric
Garage: 2
Heating: Central, Gas
Home Style: One Story
Lot Size: 0.17 Acres
Roof Type: Tile
Stories: 1.0
Taxes: $2,224
Year Built: 1999
Amenities
Ceiling Fan(s)
Primary Downstairs
Window Treatments
Private Yard
Feature Descriptions
Appliances: Dryer, Disposal, Gas Range, Refrigerator, Washer
Association Amenities: None
Days on Site: 29
Fencimg: Block, Back Yard
Flooring: Carpet, Tile
Laundry: Electric Dryer Hookup, Gas Dryer Hookup, Main Level, Laundry Room
Lot: Desert Landscaping, Landscaped, < 1/4 Acre
Parcel#: 178-13-810-141
Parking: Attached, Garage, Private
Parking Notes: Attached, Garage, Private
Sewer: Public Sewer
Utilities: Underground Utilities
Water: Public
Window: Blinds
Room Sizes
Living Room: 16 X 18
Dining Room: 13 X 12
Bedroom 3: 12 X 11
Bedroom 2: 11 X 10
Primary Bedroom: 12 X 18
Local Schools
High School: Foothill
Middle School: Burkholder Lyle
Elementary School: McCall, Quannah,McCall, Quannah
Listed By / Shown By
Listed By
Agency Name: JMG Real Estate
Agency Contact: (702) 713-5915
Agent Name: Louis M. Cortez

Shown By
Agent Name: Lorena Segura
Agent Phone: (702) 256-4900
Agency Title: Wardley Real Estate

Estimate Your Payment
Estimated Payment
$ 2,096.94 per month $1,775.98 Principal & Interest $185.33 Property Tax $135.63 Homeowner's Insurance
602 Coolidge Avenue | MLS# 2827715
This single family home located at 602 Coolidge Avenue, Henderson, NV 89015 is currently listed for sale with an asking price of $465,000. This property was built in 1999 and has 3 bedrooms and 2 full baths with 2069 sq. ft. Coolidge Avenue is located in the Hillcrest Manor subdivision. Search Hillcrest Manor real estate on lorenasegura.wardleyre.com today.