

BEDS3
BATHS2 full 1 partial
SQUARE FEET1,384
MLS#2828371
STATUSPending
PROPERTY TYPEResidential - Single Family
SUBDIVISIONJones Russell
Property Description
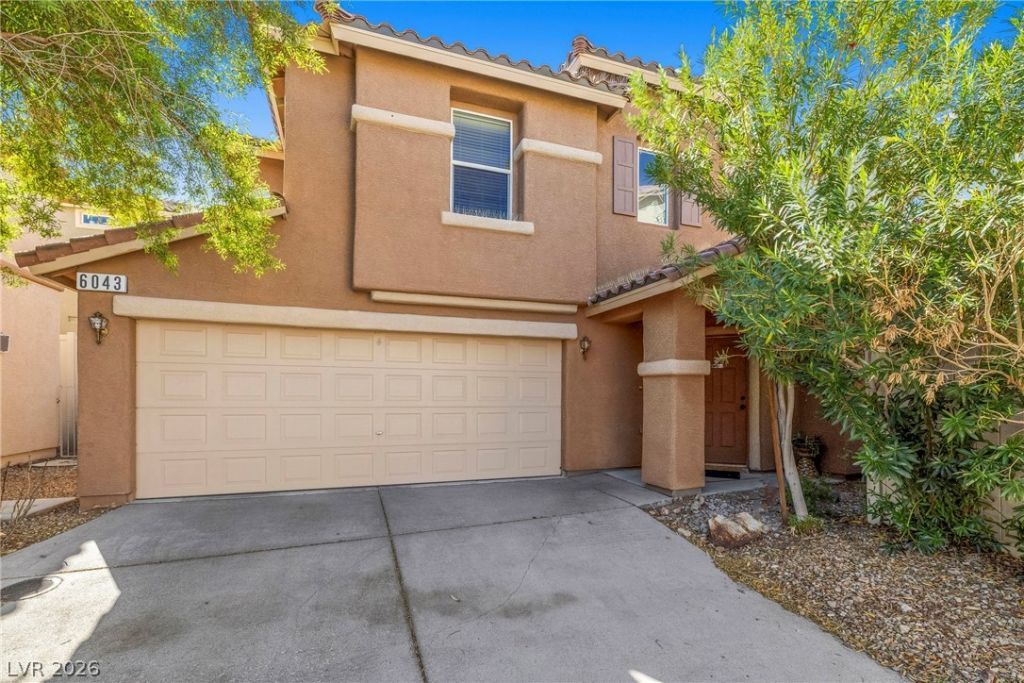
Step inside and feel the difference a thoughtful renovation makes. Rich wood-plank flooring flows through bright, versatile living spaces, and two beautifully upgraded bathrooms offer a fresh, spa-inspired finish. Custom California Closets systems bring boutique-style organization to every room, and easy-care landscaping means your weekends belong to the Las Vegas sunshine, not yard work. Truly move-in ready, with pride of ownership in every detail. The location is just as appealing: minutes from shopping and dining, with quick access to the I-215 and I-15, A smart choice as a primary residence, second home or investment. Come see it in person on November 1st. We can't wait to welcome you!
Property Features
Property Type: Residential - Single Family
Cooling: Central Air, Electric
Garage: 2
Heating: Central, Gas
Home Style: Two Story
Lot Size: 0.05 Acres
Roof Type: Pitched, Tile
Stories: 2.0
Taxes: $1,486
Year Built: 2007
Amenities
Bathroom on Main Level
Half Bath on Main Level
Porch
Feature Descriptions
Appliances: Dryer, Dishwasher, Disposal, Gas Range, Microwave, Refrigerator, Washer
Days on Site: 27
Exterior: Drywall
Fencimg: Block, Back Yard
Flooring: Laminate, Tile
HOA Fee: 56/ Monthly
Laundry: Gas Dryer Hookup, Laundry Room
Lot: Desert Landscaping, Landscaped, < 1/4 Acre
Parcel#: 163-25-418-075
Parking: Attached, Garage, Garage Door Opener, Inside Entrance, Private
Parking Notes: Attached, Garage, Garage Door Opener, Inside Entrance
Patio/Porch: Porch
Sewer: Public Sewer
Utilities: Underground Utilities
Water: Public
Window: Double Pane Windows
Room Sizes
Bedroom 3: 11 X 10
Bedroom 2: 10 X 12
Primary Bedroom: 14 X 12
Dining Room: 12 X 12
Living Room: 14 X 12
Local Schools
High School: Durango
Middle School: Sawyer Grant
Elementary School: Jydstrup, Helen M.,Jydstrup, Helen M.
Listed By / Shown By
Listed By
Agency Name: Luxe Legacy Realty Group LLC
Agent Name: Micah J. Rhett

Shown By
Agent Name: Lorena Segura
Agent Phone: (702) 256-4900
Agency Title: Wardley Real Estate

Estimate Your Payment
Estimated Payment
$ 1,562.66 per month $1,336.74 Principal & Interest $123.83 Property Tax $102.08 Homeowner's Insurance
6043 W Dewey Drive | MLS# 2828371
This single family home located at 6043 W Dewey Drive, Las Vegas, NV 89118 is currently listed for sale with an asking price of $349,995. This property was built in 2007 and has 3 bedrooms and 2 full and 1 partial baths with 1384 sq. ft. W Dewey Drive is located in the Jones Russell subdivision. Search Jones Russell real estate on lorenasegura.wardleyre.com today.