

BEDS5
BATHS3 full
SQUARE FEET3,040
MLS#2813443
STATUSActive
PROPERTY TYPEResidential - Single Family
SUBDIVISIONEldorado #2B-R1-70 #1
Property Description
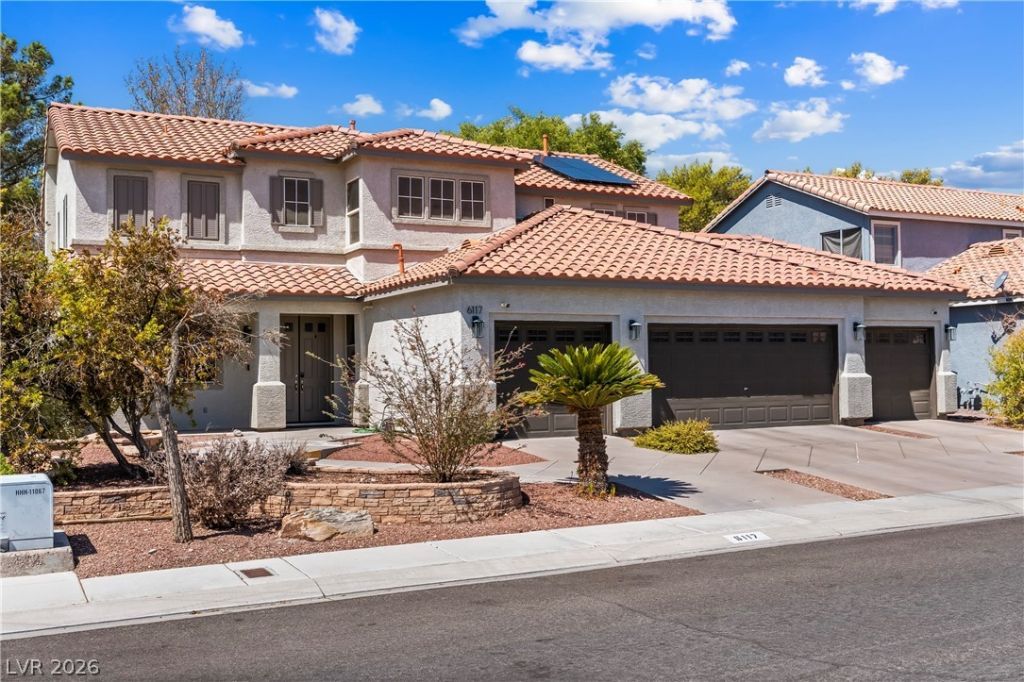
Exce??ti?nal S??????, Fl???ibility & Functional??ty ??n North Las Vegas! Discover this impressive 3,040 sq. ft. residence offering an expansive 5-bedroom floor plan, versatile den, and rare 4-car garage. Designed with space and flexibility in mind, the den can easily serve as a potential 6th bedroom, formal dining room, home office, or additional living area. A main-level bedroom with a convenient 3/4 bath provides added flexibility for guests or multigenerational living. The spacious kitchen overlooks the generous backyard, offering plenty of room to create your own private outdoor retreat or add a pool. Upstairs, the generously sized primary suite provides a relaxing escape with balcony access, dual vanity sinks, and a soaking tub. Additional features include a new tankless water heater, solar panels, and a solar backup battery located in the garage. The oversized 4-car garage offers exceptional parking, storage, and versatility. With its generous living spaces, flexible floor plan, expansive backyard, impressive garage capacity, and solar energy system with backup battery, this home offers an exceptional combination of comfort, functionality, and modern convenience. Solar panels and backup battery to be paid off or assumed by the buyer.
Property Features
Property Type: Residential - Single Family
Cooling: Central Air, Electric
Fireplaces: 1
Garage: 4 car attached
Heating: Central, Gas
Home Style: Two Story
Lot Size: 0.16 Acres
Roof Type: Tile
Stories: 2.0
Taxes: $3,319
Year Built: 1999
Amenities
BathroomonMainLevel
Bedroom on Main Level
Ceiling Fan(s)
Handicap Access
Built-in Barbecue
Balcony
Barbecue
Patio
Private Yard
Sprinkler/Irrigation
Feature Descriptions
Appliances: Dishwasher, Disposal, Gas Range, Microwave, Refrigerator
Association Amenities: None
Days on Site: 4
Fencimg: Block, Back Yard
Fireplace: Family Room, Gas
Flooring: Carpet, Ceramic Tile
HOA Fee: 115/ Annually
Laundry: Gas Dryer Hookup, Main Level, Laundry Room
Lot: Drip Irrigation/Bubblers, Desert Landscaping, Landscaped, Trees, < 1/4 Acre
Other Equipment: Water Softener Loop
Parcel#: 124-28-615-052
Parking: Assigned, Attached, Covered, Garage, Garage Door Opener, Open, Shelves, Workshop in Garage
Parking Notes: Assigned, Attached, Covered, Garage, Garage Door Opene
Patio/Porch: Balcony, Covered, Patio
Sewer: Public Sewer
Utilities: Cable Available, Underground Utilities
Water: Public
Window: Double Pane Windows, Insulated Windows
Room Sizes
Living Room: 18 X 16
Bedroom 5: 18 X 18
Bedroom 4: 15 X 15
Bedroom 3: 13 X 15
Bedroom 2: 11 X 13
Primary Bedroom: 14 X 19
Local Schools
High School: Legacy
Middle School: Cram Brian & Teri
Elementary School: Antonello, Lee,Antonello, Lee
Listed By / Shown By
Listed By
Agency Name: Realty ONE Group, Inc
Agency Contact: (702) 743-1540
Agent Name: Jaime Araque

Shown By
Agent Name: Lorena Segura
Agent Phone: (702) 256-4900
Agency Title: Wardley Real Estate

Estimate Your Payment
Estimated Payment
$ 2,722.62 per month $2,272.50 Principal & Interest $276.58 Property Tax $173.54 Homeowner's Insurance
6117 Starpoint Road | MLS# 2813443
This single family home located at 6117 Starpoint Road, North Las Vegas, NV 89031 is currently listed for sale with an asking price of $595,000. This property was built in 1999 and has 5 bedrooms and 3 full baths with 3040 sq. ft. Starpoint Road is located in the Eldorado #2B-R1-70 #1 subdivision. Search Eldorado #2B-R1-70 #1 real estate on lorenasegura.wardleyre.com today.