

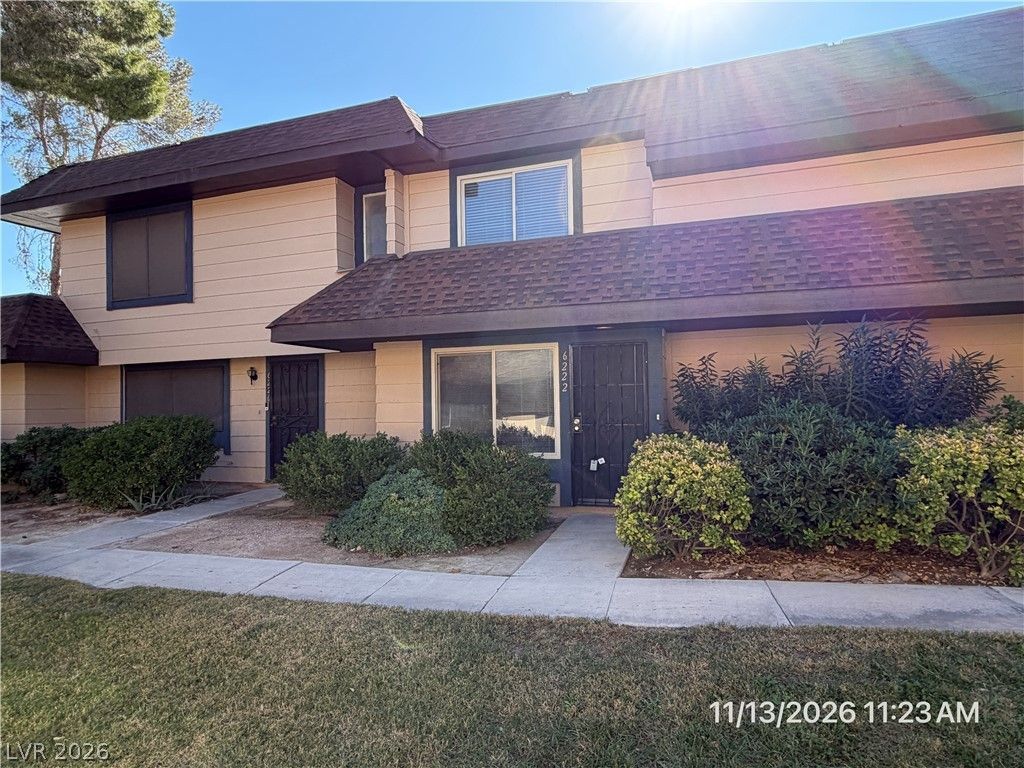
BEDS2
BATHS2 full 1 partial
SQUARE FEET1,193
MLS#2834159
STATUSActive
PROPERTY TYPERental - Townhouse
SUBDIVISIONCentury Meadows
Property Description
Ready for immediate move-in! Conveniently located in the heart of Southwest Las Vegas, this 2-bedroom, 2.5-bath townhome offers easy access to shopping, dining, entertainment, and major roadways. Situated in a gated community with a pool, spa, and tennis courts, the property features a covered carport, functional living spaces, and a kitchen with white granite countertops. Comfortable and conveniently located, this home is close to many everyday amenities and just minutes from the Las Vegas Strip and Harry Reid International Airport. Don't miss this rental opportunity! Base rent $1,425 + $37 RBP, total monthly price $1,462.
Property Features
Property Type: Rental - Townhouse
Cooling: Central Air, Electric
Heating: Central, Gas
Home Style: Two Story
Lot Size: 0.03 Acres
Roof Type: Composition, Flat, Shingle
Stories: 2.0
Year Built: 1976
Amenities
Bathroom on Main Level
Half Bath on Main Level
Window Treatments
Patio
Private Yard
Feature Descriptions
Appliances: Dryer, Dishwasher, Disposal, Gas Range, Microwave, Refrigerator, Washer/Dryer, Water Heater, Washer/DryerAllInOne, Washer
Association Amenities: Gated, Playground, Park, Pool, Tennis Court(s)
Community Features: Pool
Exterior: Frame, Stucco
Fencimg: Block, Back Yard
Flooring: Carpet, Laminate
Laundry: Gas Dryer Hookup, Main Level
Lot: Greenbelt, Landscaped, < 1/4 Acre
Parcel#: 163-14-617-004
Parking: Assigned, Covered
Parking Notes: Assigned, Covered
Patio/Porch: Patio
Pool: Community
Sewer: Public Sewer
Swimming Pool: Yes
Utilities: Cable Available
Window: Blinds
Room Sizes
Living Room: 16 X 12
Kitchen: 10 X 8
Dining Room: 11 X 11
Bedroom 2: 12 X 11
Primary Bedroom: 13 X 12
Local Schools
High School: Durango
Middle School: Guinn Kenny C.
Elementary School: Gray, Guild R.,Gray, Guild R.
Listed By / Shown By
Listed By
Agency Name: McKenna Property Management
Agency Contact: 702-434-4663
Agent Name: Jenni McKenna

Shown By
Agent Name: Lorena Segura
Agent Phone: (702) 256-4900
Agency Title: Wardley Real Estate

6222 Meadow View Lane | MLS# 2834159
This property located at 6222 Meadow View Lane , Las Vegas, NV 89103 is currently listed for rent with an asking price of $1,462 / Monthly. Search Las Vegas real estate on lorenasegura.wardleyre.com today.