

BEDS3
BATHS2 full 1 partial
SQUARE FEET2,494
MLS#2801295
STATUSActive
PROPERTY TYPEResidential - Single Family
SUBDIVISIONZenith Point
Property Description
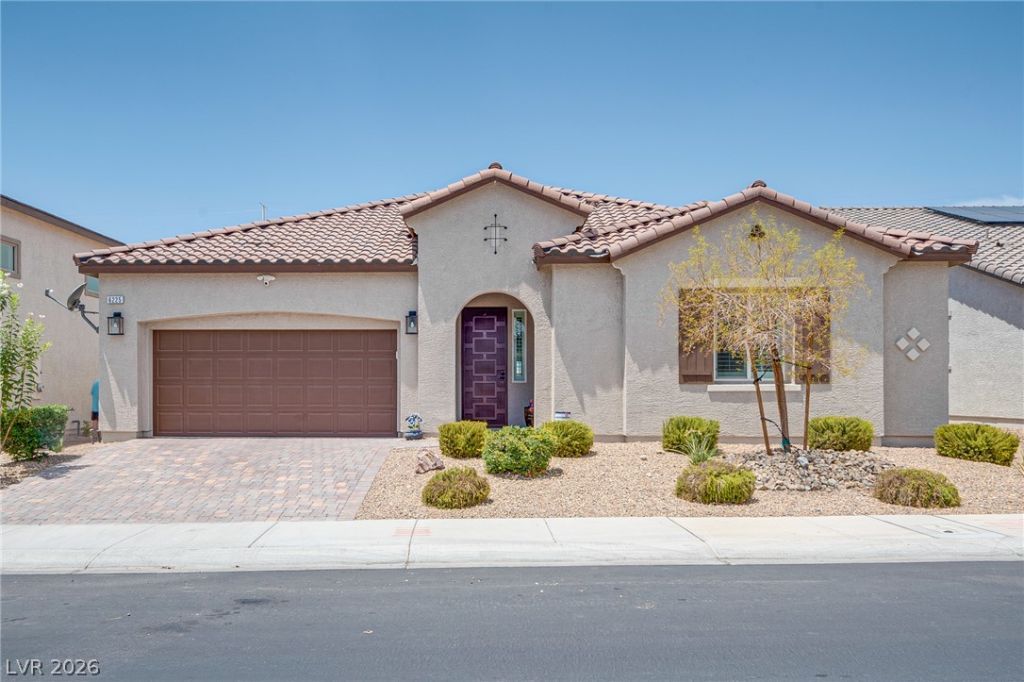
**?? WELCOME TO A HOME WHERE PRIDE OF OWNERSHIP SHINES THROUGHOUT. SHOWING LIKE A MODEL HOME, THIS BEAUTIFULLY UPGRADED SINGLE STORY RESIDENCE OFFERS 3 SPACIOUS BEDROOMS PLUS A VERSATILE DEN OFFICE THAT CAN EASILY SERVE AS A 4TH BEDROOM. THE OPEN CONCEPT FLOOR PLAN IS FILLED WITH NATURAL LIGHT AND FEATURES LUXURY FLOORING, CUSTOM BUILT SHUTTERS, DESIGNER FINISHES, CUSTOM CABINETRY, QUARTZ COUNTERTOPS, A GAS COOKTOP, BUILT IN OVEN, AND AN OVERSIZED ISLAND PERFECT FOR GATHERING. THE SPACIOUS PRIMARY SUITE FEATURES A SPA INSPIRED BATH WITH DUAL VANITIES AND A GENEROUS WALK IN CLOSET. ENJOY YOUR PRIVATE BACKYARD RETREAT WITH A COVERED PATIO, PAVERS, ARTIFICIAL TURF, DESERT LANDSCAPING, AND AN INVITING FIRE PIT. THE GARAGE OFFERS ADDITIONAL BUILT IN STORAGE. MOST FURNISHINGS ARE AVAILABLE FOR PURCHASE.**
Property Features
Property Type: Residential - Single Family
Cooling: Central Air, Electric
Garage: 3 car attached
Heating: Central, Gas
Home Style: One Story
Lot Size: 0.18 Acres
Roof Type: Tile
Stories: 1.0
Taxes: $6,513
Year Built: 2023
Amenities
Bedroom on Main Level
Ceiling Fan(s)
Primary Downstairs
Window Treatments
Patio
Feature Descriptions
Appliances: Dryer, Gas Cooktop, Disposal, Gas Range, Refrigerator, Washer
Association Amenities: None
Days on Site: 6
Fencimg: Block, Back Yard
Flooring: Carpet, Luxury Vinyl Plank
HOA Fee: 147/ Quarterly
Laundry: Gas Dryer Hookup, Main Level
Lot: Desert Landscaping, Landscaped, < 1/4 Acre
Parcel#: 123-29-117-006
Parking: Attached, Garage, Private
Parking Notes: Attached, Garage, Private
Patio/Porch: Covered, Patio
Sewer: Public Sewer
Utilities: Above Ground Utilities
Water: Public
Window: Plantation Shutters
Room Sizes
Den: 11 X 14
Bedroom 3: 11 X 13
Bedroom 2: 12 X 13
Primary Bedroom: 18 X 13
Local Schools
High School: Legacy
Middle School: Findlay Clifford O.
Elementary School: Dickens, D. L. Dusty,Dickens, D. L. Dust
Listed By / Shown By
Listed By
Agency Name: Coldwell Banker Premier
Agency Contact: (702) 373-6886
Agent Name: Jacqueline Barr

Shown By
Agent Name: Lorena Segura
Agent Phone: (702) 256-4900
Agency Title: Wardley Real Estate

Estimate Your Payment
Estimated Payment
$ 2,906.57 per month $2,196.11 Principal & Interest $542.75 Property Tax $167.71 Homeowner's Insurance
6225 Gambetta Street | MLS# 2801295
This single family home located at 6225 Gambetta Street , Las Vegas, NV 89115 is currently listed for sale with an asking price of $575,000. This property was built in 2023 and has 3 bedrooms and 2 full and 1 partial baths with 2494 sq. ft. Gambetta Street is located in the Zenith Point subdivision. Search Zenith Point real estate on lorenasegura.wardleyre.com today.