

BEDS4
BATHS2 full
SQUARE FEET1,478
MLS#2827010
STATUSActive Under Contract
PROPERTY TYPEResidential - Single Family
SUBDIVISIONCentury Spgs #1
Property Description
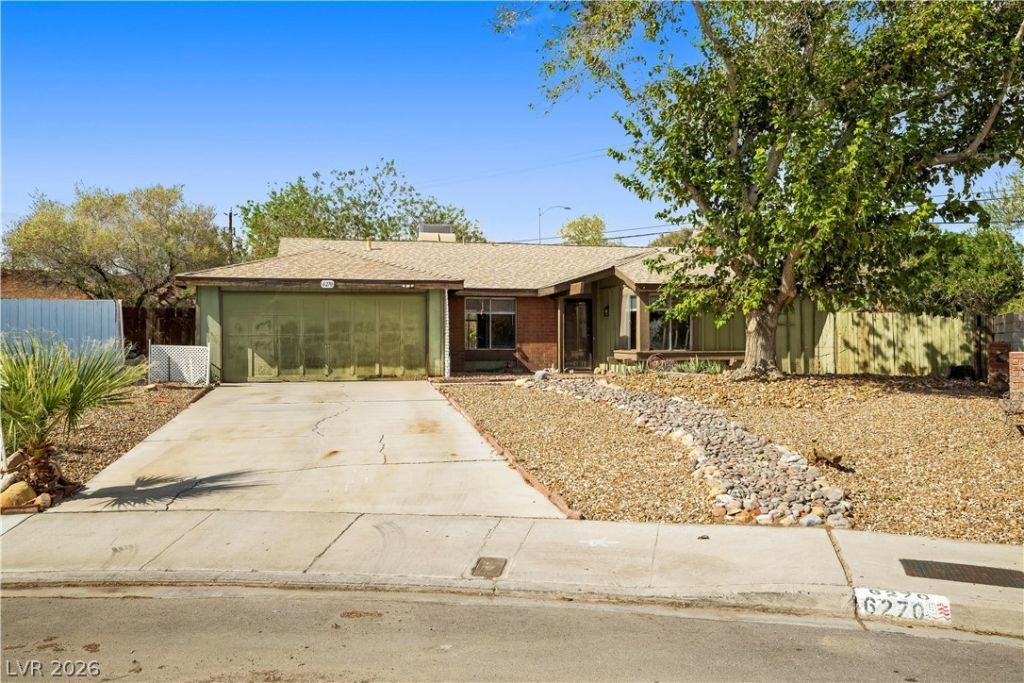
HUGE 10,019 sq ft lot in Spring Valley! Set at the end of a quiet cul-de-sac, this charming single story one owner home sits on nearly a quarter acre with endless possibilities. Expand the footprint, plant a garden, or create a private backyard retreat under wide open skies, with mountain views and a mature pomegranate tree already in place. Two separate entries lead out to the backyard.The 1,478 sq ft interior offers 4 bedrooms and 2 full bathrooms, freshly painted with new blinds throughout. A vintage front door nods to classic old Las Vegas, and the cozy fireplace anchors the living room.The oversized 2 car garage provides generous storage, with room to park up to six cars on the property. Moments from Las Vegas Chinatown, with restaurants, shopping, entertainment, and major roadways close by. No HOA. Washer, dryer, and refrigerator included. A rare find.
Property Features
Property Type: Residential - Single Family
Cooling: Central Air, Electric
Fireplaces: 1
Garage: 2
Heating: Central, Gas
Home Style: One Story
Lot Size: 0.23 Acres
Roof Type: Flat
Stories: 1.0
Taxes: $1,025
Year Built: 1974
Amenities
Bathroom on Main Level
Bedroom on Main Level
Primary Downstairs
Skylights
Window Treatments
Private Yard
Feature Descriptions
Appliances: Dryer, Gas Range, Refrigerator, Washer
Association Amenities: None
Days on Site: 31
Exterior: Drywall
Fencimg: Back Yard, Wood
Fireplace: Family Room, Gas, Wood Burning
Flooring: Carpet, Linoleum, Vinyl
Laundry: Gas Dryer Hookup, Laundry Room
Lot: Fruit Trees, Garden, Landscaped, < 1/4 Acre
Parcel#: 163-14-612-049
Parking: Attached, Garage, Inside Entrance, Open, Private
Parking Notes: Attached, Garage, Inside Entrance, Open, Private
Sewer: Public Sewer
Utilities: Above Ground Utilities
Water: Public
Window: Blinds, Skylight(s), Window Treatments
Room Sizes
Bedroom 4: 11 X 10
Bedroom 3: 12 X 10
Bedroom 2: 11 X 10
Primary Bedroom: 13 X 17
Kitchen: 8 X 10
Local Schools
High School: Durango
Middle School: Guinn Kenny C.
Elementary School: Gray, Guild R.,Gray, Guild R.
Listed By / Shown By
Listed By
Agency Name: Huntington & Ellis, A Real Est
Agency Contact: (702) 569-9787
Agent Name: Kristen Gerami

Shown By
Agent Name: Lorena Segura
Agent Phone: (702) 256-4900
Agency Title: Wardley Real Estate

Estimate Your Payment
Estimated Payment
$ 1,729.77 per month $1,527.69 Principal & Interest $85.42 Property Tax $116.66 Homeowner's Insurance
6270 Meadow Lark Lane | MLS# 2827010
This single family home located at 6270 Meadow Lark Lane, Las Vegas, NV 89103 is currently listed for sale with an asking price of $399,990. This property was built in 1974 and has 4 bedrooms and 2 full baths with 1478 sq. ft. Meadow Lark Lane is located in the Century Spgs #1 subdivision. Search Century Spgs #1 real estate on lorenasegura.wardleyre.com today.