

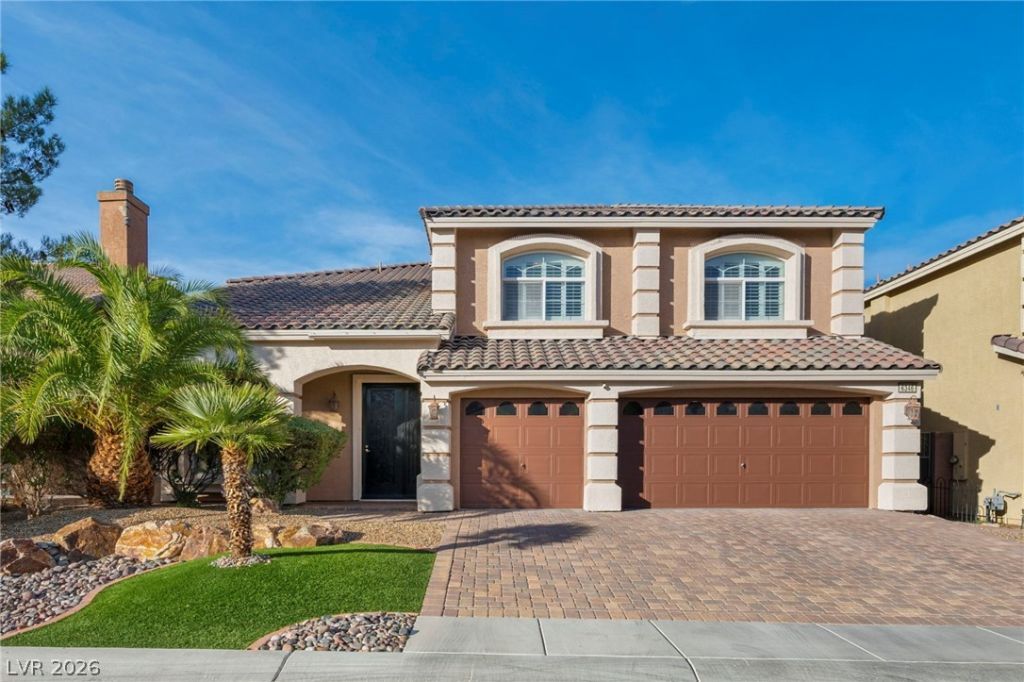
BEDS5
BATHS3 full
SQUARE FEET3,544
MLS#2834432
STATUSActive
PROPERTY TYPEResidential - Single Family
SUBDIVISIONWoodbridge 2 At Pinnacle Peaks
Property Description
Welcome to 6346 Screaming Eagle Ave—a classic two-story residence offering over 3,500 square feet of thoughtfully designed living space in the desirable Coronado Ranch / Pinnacle Peaks area. Built in 2009, this 5-bedroom, 3-bathroom home blends timeless Mediterranean curb appeal, complete with a Spanish tile roof and paved driveway, with spacious, light-filled interiors.Step inside to a grand entryway featuring soaring vaulted ceilings, durable tile flooring, and classic plantation shutters throughout the main living areas. The formal living and dining spaces flow seamlessly into a well-appointed kitchen boasting rich wood cabinetry, granite countertops, and built-in appliances—ideal for both everyday living and effortless entertaining.Upstairs, an oversized loft provides flexible space for a media room, home office, or play area, connecting to generously sized secondary bedrooms complete with ceiling fans and plantation shutters. Retreat to the expansive primary suite, featuring a spa-inspired bath with dual vanities, a separate soaking tub, and a glass-enclosed shower.Outside, enjoy a private backyard enclosed by a secure block wall—ready for relaxing evenings or custom outdoor living—all with convenient access to Southwest Las Vegas shopping, dining, parks, and freeway corridors.
Property Features
Property Type: Residential - Single Family
Cooling: Central Air, Electric,2 Units
Garage: 3
Heating: Gas, Multiple Heating Units
Home Style: Two Story
Lot Size: 0.14 Acres
Roof Type: Tile
Stories: 2.0
Taxes: $4,662
Year Built: 2009
Amenities
Bathroom on Main Level
Bedroom on Main Level
Three Quarter Bath on Main Level
Window Treatments
Patio
Water Feature
Feature Descriptions
Appliances: Built-In Electric Oven, Dishwasher, Disposal, Microwave
Fencimg: Block, Back Yard
Flooring: Carpet, Tile
HOA Fee: 36/ Monthly
Laundry: Gas Dryer Hookup, Main Level
Lot: Desert Landscaping, Fruit Trees, Landscaped, Trees, < 1/4 Acre
Parcel#: 176-14-514-217
Parking: Attached, Garage, Guest, Shelves
Parking Notes: Attached, Garage, Guest, Shelves
Patio/Porch: Covered, Patio
Sewer: Public Sewer
Utilities: Underground Utilities
Water: Public
Window: Plantation Shutters
Room Sizes
Bedroom 5: 12 X 15
Kitchen: 15 X 15
Loft: 30 X 18
Family Room: 30 X 20
Dining Room: 15 X 18
Living Room: 24 X 18
Bedroom 4: 12 X 15
Bedroom 3: 14 X 15
Bedroom 2: 14 X 15
Primary Bathroom: 20 X 15
Primary Bedroom: 20 X 18
Local Schools
High School: Sierra Vista High
Middle School: Canarelli Lawrence & Heidi
Elementary School: Fine, Mark L.,Fine, Mark L.
Listed By / Shown By
Listed By
Agency Name: LPT Realty, LLC
Agent Name: James Sciara

Shown By
Agent Name: Lorena Segura
Agent Phone: (702) 256-4900
Agency Title: Wardley Real Estate

Estimate Your Payment
Estimated Payment
$ 3,266.19 per month $2,673.53 Principal & Interest $388.50 Property Tax $204.17 Homeowner's Insurance
6346 Screaming Eagle Avenue | MLS# 2834432
This single family home located at 6346 Screaming Eagle Avenue, Las Vegas, NV 89139 is currently listed for sale with an asking price of $700,000. This property was built in 2009 and has 5 bedrooms and 3 full baths with 3544 sq. ft. Screaming Eagle Avenue is located in the Woodbridge 2 At Pinnacle Peaks subdivision. Search Woodbridge 2 At Pinnacle Peaks real estate on lorenasegura.wardleyre.com today.