

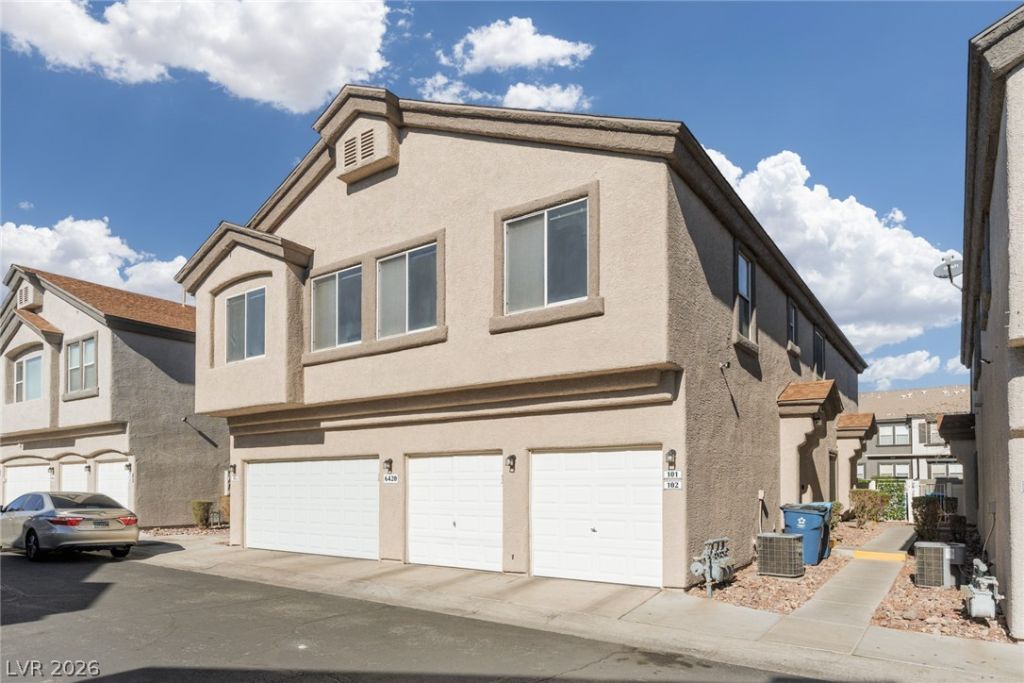
BEDS2
BATHS2 full
SQUARE FEET1,069
MLS#2834095
STATUSActive
PROPERTY TYPEResidential - Townhouse
SUBDIVISIONFirst Light At Boulder Ranch Amd
Property Description
Welcome home to this move-in ready townhome with two primary suites. An open floor plan, vaulted ceilings, and abundant natural light create a bright, inviting feel throughout this home. An attached one-car garage adds everyday convenience. Set within a gated community with a pool, spa, and park, this home also offers convenient access to a freeway entrance, shopping, and gyms. Come see it for yourself!
Property Features
Property Type: Residential - Townhouse
Cooling: Central Air, Electric
Garage: 1
Heating: Central, Gas
Home Style: Two Story
Lot Size: 0.03 Acres
Roof Type: Tile
Stories: 2.0
Taxes: $745
Year Built: 2002
Amenities
None
None
Feature Descriptions
Appliances: Dryer, Dishwasher, Disposal, Refrigerator, Washer
Association Amenities: Dog Park, Gated, Playground, Pool, Spa/Hot Tub
Community Features: Pool
Days on Site: 2
Fencimg: None
Flooring: Laminate
HOA Fee: 73/ Monthly
Hot Tub: Yes
Laundry: Gas Dryer Hookup, Laundry Closet
Lot: < 1/4 Acre
Parcel#: 161-34-616-094
Parking: Attached, Garage, Garage Door Opener, Inside Entrance, Private, Guest
Parking Notes: Attached, Garage, Garage Door Opener, Inside Entrance
Pool: Community
Sewer: Public Sewer
Swimming Pool: Yes
Utilities: Underground Utilities
Water: Public
Room Sizes
Living Room: 16 X 16
Bedroom 2: 11 X 10
Primary Bedroom: 16 X 12
Local Schools
High School: Basic Academy
Middle School: Cortney Francis
Elementary School: Treem, Harriet A.,Treem, Harriet A.
Listed By / Shown By
Listed By
Agency Name: ERA Brokers Consolidated
Agency Contact: 702-940-4500
Agent Name: Teresa Sweitzer

Shown By
Agent Name: Lorena Segura
Agent Phone: (702) 256-4900
Agency Title: Wardley Real Estate

Estimate Your Payment
Estimated Payment
$ 1,151.08 per month $1,011.74 Principal & Interest $62.08 Property Tax $77.26 Homeowner's Insurance
6420 Extreme Shear Avenue , Unit 101 | MLS# 2834095
This townhouse located at 6420 Extreme Shear Avenue , Unit 101, Henderson, NV 89011 is currently listed for sale with an asking price of $264,900. This property was built in 2002 and has 2 bedrooms and 2 full baths with 1069 sq. ft. Extreme Shear Avenue , Unit 101 is located in the First Light At Boulder Ranch Amd subdivision. Search First Light At Boulder Ranch Amd real estate on lorenasegura.wardleyre.com today.