

BEDS3
BATHS3 full
SQUARE FEET2,073
MLS#2834014
STATUSActive
PROPERTY TYPERental - Single Family
SUBDIVISIONSummerlin Village 16A Parcel E
Property Description
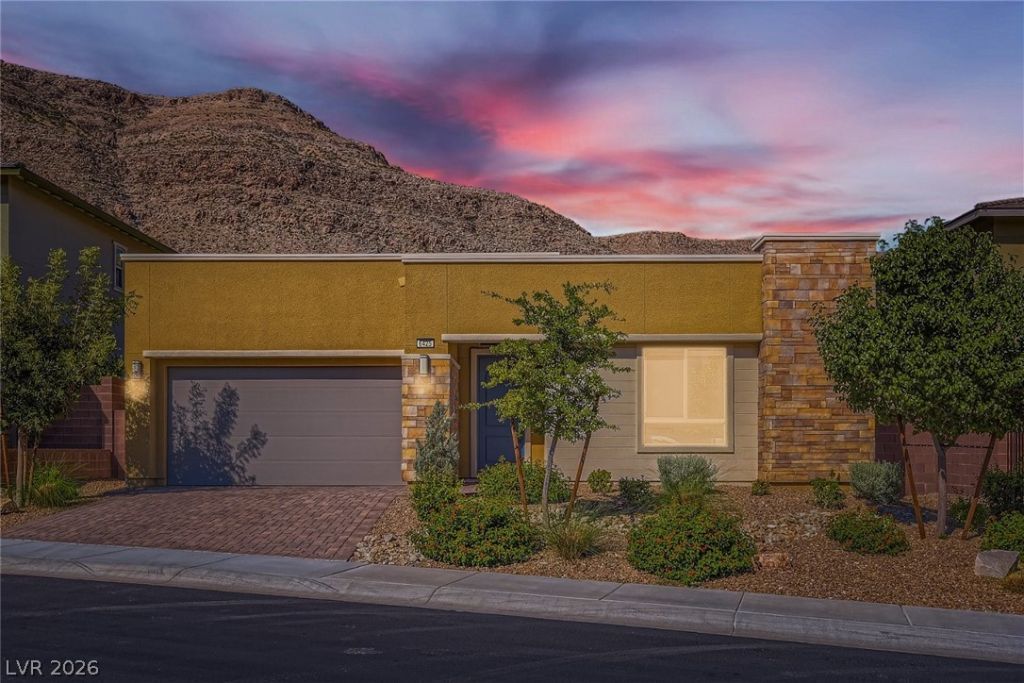
Experience luxury living in The Cliffs gated community in the highly desirable Summerlin area of Las Vegas! This stunning single-story home features 3 spacious bedrooms and 3 bathrooms with a thoughtfully designed open floor plan. The beautifully appointed kitchen offers quartz countertops, an oversized island, stainless steel appliances, and a double oven, perfect for everyday living and entertaining. Enjoy seamless indoor-outdoor living with double sliding glass doors featuring remote-controlled electric shades. Step outside to a private side courtyard with a fireplace and space for outdoor dining, along with an oversized backyard featuring a covered patio and an area for BBQ. Additional features include an alarm system (tenant is responsible for activation and monitoring services if desired) and elegant modern finishes throughout.The Skystone subdivision is alongside Oak Leaf Park, offering convenient access to pickleball courts, a playground, walking trails, and beautiful mountain views. Summerlin residents may also enjoy access to community swimming pools managed by the Summerlin Council, subject to applicable resident requirements and eligibility. The owner covers the cost of front landscaping, while the tenant is responsible for maintaining the remaining landscaping.
Property Features
Property Type: Rental - Single Family
Cooling: Central Air, Electric
Fireplaces: 1
Garage: 2
Heating: Central, Gas
Home Style: One Story
Lot Size: 0.16 Acres
Roof Type: Tile
Stories: 1.0
Year Built: 2020
Amenities
Bathroom on Main Level
Bedroom on Main Level
Ceiling Fan(s)
Window Treatments
Outdoor Living Area
Feature Descriptions
Appliances: Built-In Gas Oven, Dryer, Dishwasher, Disposal, Gas Range, Microwave, Refrigerator, Washer/Dryer, Washer/DryerAllInOne, Washer
Association Amenities: Gated, Playground, Pickleball, Park
Days on Site: 1
Exterior: Frame, Stucco
Fencimg: Brick, Back Yard
Fireplace: Other, Outside
Flooring: Carpet, Luxury Vinyl Plank
Laundry: Electric Dryer Hookup, Gas Dryer Hookup, Laundry Room
Parcel#: 164-36-811-052
Parking: Garage, Private
Parking Notes: Garage, Private
Utilities: Cable Available
Window: Blinds
Room Sizes
Bedroom 3: 12 X 12
Bedroom 2: 12 X 14
Primary Bedroom: 17 X 16
Local Schools
High School: Sierra Vista High
Middle School: Faiss, Wilbur & Theresa
Elementary School: Shelley, Berkley,Shelley, Berkley
Listed By / Shown By
Listed By
Agency Name: Triumph Property Management Co
Agency Contact: 702-367-2323
Agent Name: Kamyar Zargari

Shown By
Agent Name: Lorena Segura
Agent Phone: (702) 256-4900
Agency Title: Wardley Real Estate

6425 Farness Street | MLS# 2834014
This property located at 6425 Farness Street, Las Vegas, NV 89135 is currently listed for rent with an asking price of $3,790 / Monthly. Search Las Vegas real estate on lorenasegura.wardleyre.com today.