

BEDS4
BATHS3 full 1 partial
SQUARE FEET2,314
MLS#2833618
STATUSActive
PROPERTY TYPEResidential - Townhouse
SUBDIVISIONRaven Point
Property Description
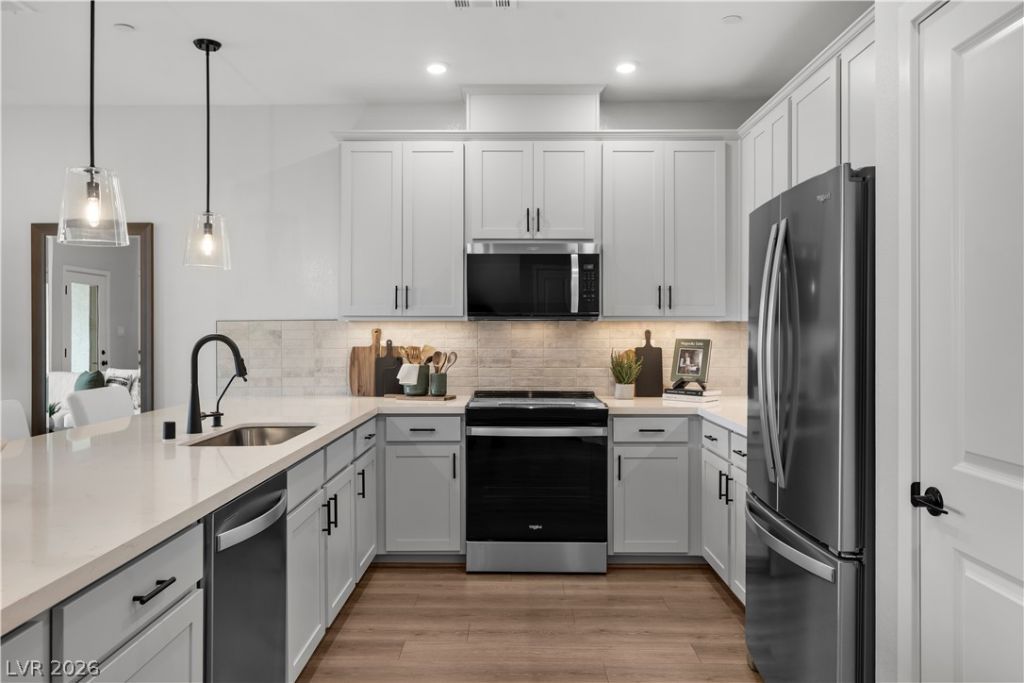
Welcome to the Barclay, a stunning townhome situated right off Las Vegas Blvd, 10 minutes south of the famous Las Vegas Strip! This elegant new construction home features 4 beds and 3 baths, providing a spacious and comfortable living environment. The 2,314 sq ft open floor plan includes a bright living room, a gourmet kitchen with stainless steel appliances, and a dining area perfect for gatherings. The primary bedroom offers a serene retreat. Additional bedrooms are generously sized and versatile, suitable for family, guests, or a home office. Enjoy the third floor covered balcony, ideal for outdoor entertaining or relaxation. This townhome also includes solar, a driveway and a 2-car garage. Located close to shopping, dining and recreation, this home offers convenience and a vibrant community atmosphere. This home includes solar panels helping reduce monthly energy costs while providing protection against rising utility rates.
Property Features
Property Type: Residential - Townhouse
Cooling: Central Air, Electric, ENERGY STAR Qualified Equipme
Garage: 2
Heating: Central, Electric
Home Style: Three Story
Lot Size: 0.04 Acres
Roof Type: Tile
Stories: 3.0
Taxes: $5,000
Year Built: 2026
Amenities
Bathroom on Main Level
Bedroom on Main Level
Full Bath on Main Level
None
Balcony
Porch
Feature Descriptions
Appliances: Dishwasher, ENERGY STAR Qualified Appliances, Electric Range, Disposal, Microwave
Days on Site: 3
Fencimg: None
Flooring: Other
HOA Fee: 115/ Monthly
Laundry: Electric Dryer Hookup, Main Level
Lot: Desert Landscaping, Landscaped, < 1/4 Acre
Parcel#: 177-16-411-045
Parking: Attached, Garage, Inside Entrance, Private
Parking Notes: Attached, Garage, Inside Entrance, Private
Patio/Porch: Balcony, Porch
Sewer: Public Sewer
Utilities: Electricity Available
Water: Public
Window: Double Pane Windows, Low-Emissivity Windows
Room Sizes
Loft: 15 X 15
Bedroom 2: 11 X 12
Bedroom 3: 11 X 12
Kitchen: 13 X 13
Great Room: 19 X 13
Primary Bedroom: 14 X 13
Bedroom 4: 13 X 13
Local Schools
High School: Liberty
Middle School: Schofield Jack Lund
Elementary School: Beatty, John R.,Beatty, John R.
Listed By / Shown By
Listed By
Agency Name: Realty ONE Group, Inc
Agency Contact: (702) 812-2570
Agent Name: Kim M. Stubler

Shown By
Agent Name: Lorena Segura
Agent Phone: (702) 256-4900
Agency Title: Wardley Real Estate

Estimate Your Payment
Estimated Payment
$ 2,574.89 per month $2,005.11 Principal & Interest $416.67 Property Tax $153.12 Homeowner's Insurance
65 Obsidian Wing Court | MLS# 2833618
This townhouse located at 65 Obsidian Wing Court , Las Vegas, NV 89123 is currently listed for sale with an asking price of $524,990. This property was built in 2026 and has 4 bedrooms and 3 full and 1 partial baths with 2314 sq. ft. Obsidian Wing Court is located in the Raven Point subdivision. Search Raven Point real estate on lorenasegura.wardleyre.com today.