

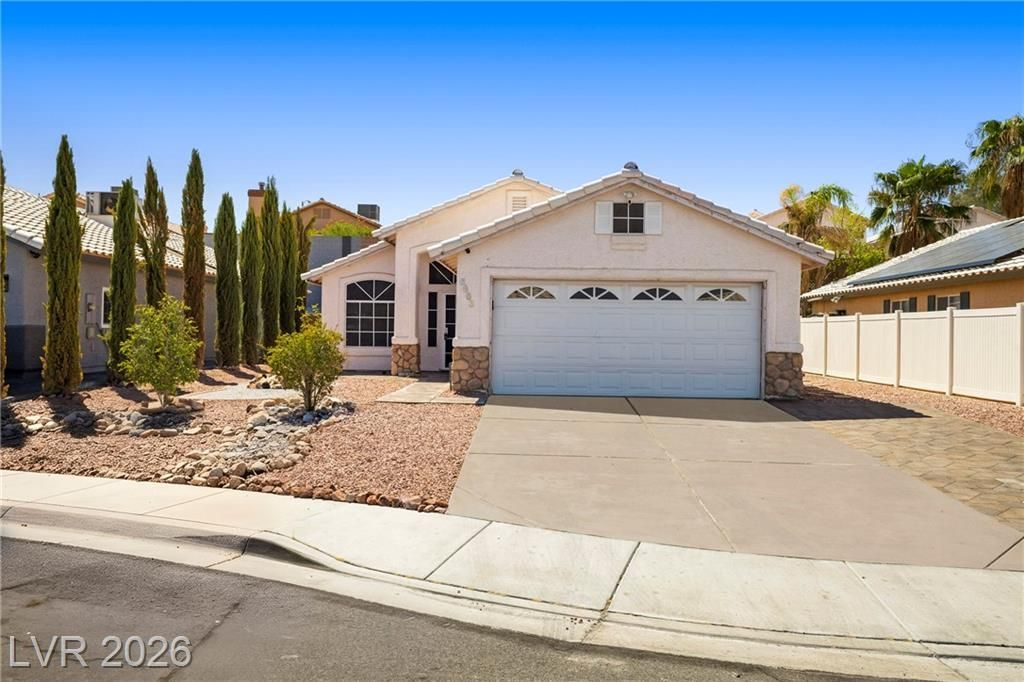
BEDS2
BATHS2 full
SQUARE FEET890
MLS#2815852
STATUSActive
PROPERTY TYPEResidential - Single Family
SUBDIVISIONSunrise Ranch At Hollywood Hills
Property Description
Freshly updаted, mοve-Ñ?n rеаdÑ?, аnd Ñ?ituated on an impreÑ?sÑ?ve 6,098 sq. ft. lot with no rear neighbor, this charming single-story home offers a level of outdoor space and privacy that's hard to find at this price point. Fresh interior paint and thoughtful updates create a bright, inviting feel throughout, while tile flooring offers easy-care living. Step outside to a spacious private backyard with no rear neighbor?an ideal setting for entertaining, relaxing, or creating your own outdoor retreat. Recent improvements include refreshed landscaping, a new water heater, refrigerator, and dishwasher. With an attached two-car garage, generous lot, no HOA, and convenient access to parks, shopping, schools, and everyday amenities, this home delivers a rare combination of privacy, versatility, and value. A wonderful opportunity to own a beautifully maintained home with room to make it your own.
Property Features
Property Type: Residential - Single Family
Cooling: Central Air, Electric
Garage: 2 car attached
Heating: Central, Gas
Home Style: One Story
Lot Size: 0.14 Acres
Roof Type: Tile
Stories: 1.0
Taxes: $862
Year Built: 1997
Amenities
Ceiling Fan(s)
Patio
Private Yard
Feature Descriptions
Appliances: Dryer, Dishwasher, Disposal, Gas Range, Microwave, Refrigerator, Washer
Association Amenities: None
Fencimg: Back Yard
Flooring: Tile
Laundry: Gas Dryer Hookup, Laundry Room
Lot: Desert Landscaping, Landscaped, < 1/4 Acre
Parcel#: 140-15-513-011
Parking: Attached, Garage, Private
Parking Notes: Attached, Garage, Private
Patio/Porch: Covered, Patio
Sewer: Public Sewer
Utilities: Underground Utilities
Water: Public
Room Sizes
Living Room: 15 X 14
Dining Room: 5 X 9
Bedroom 2: 10 X 11
Primary Bedroom: 14 X 13
Local Schools
High School: Sunrise Mountain School
Middle School: Bailey Dr William(Bob)H
Elementary School: Hickey, Liliam Lujan,Hickey, Liliam Luja
Listed By / Shown By
Listed By
Agency Name: Huntington & Ellis, A Real Est
Agency Contact: (702) 217-1742
Agent Name: Dawn M. Balmer

Shown By
Agent Name: Lorena Segura
Agent Phone: (702) 256-4900
Agency Title: Wardley Real Estate

Estimate Your Payment
Estimated Payment
$ 1,386.94 per month $1,221.80 Principal & Interest $71.83 Property Tax $93.30 Homeowner's Insurance
6663 Dude Ranch Lane | MLS# 2815852
This single family home located at 6663 Dude Ranch Lane , Las Vegas, NV 89156 is currently listed for sale with an asking price of $319,900. This property was built in 1997 and has 2 bedrooms and 2 full baths with 890 sq. ft. Dude Ranch Lane is located in the Sunrise Ranch At Hollywood Hills subdivision. Search Sunrise Ranch At Hollywood Hills real estate on lorenasegura.wardleyre.com today.