

BEDS5
BATHS3 full
SQUARE FEET2,328
MLS#2811064
STATUSActive
PROPERTY TYPEResidential - Single Family
SUBDIVISIONHollywood Springs
Property Description
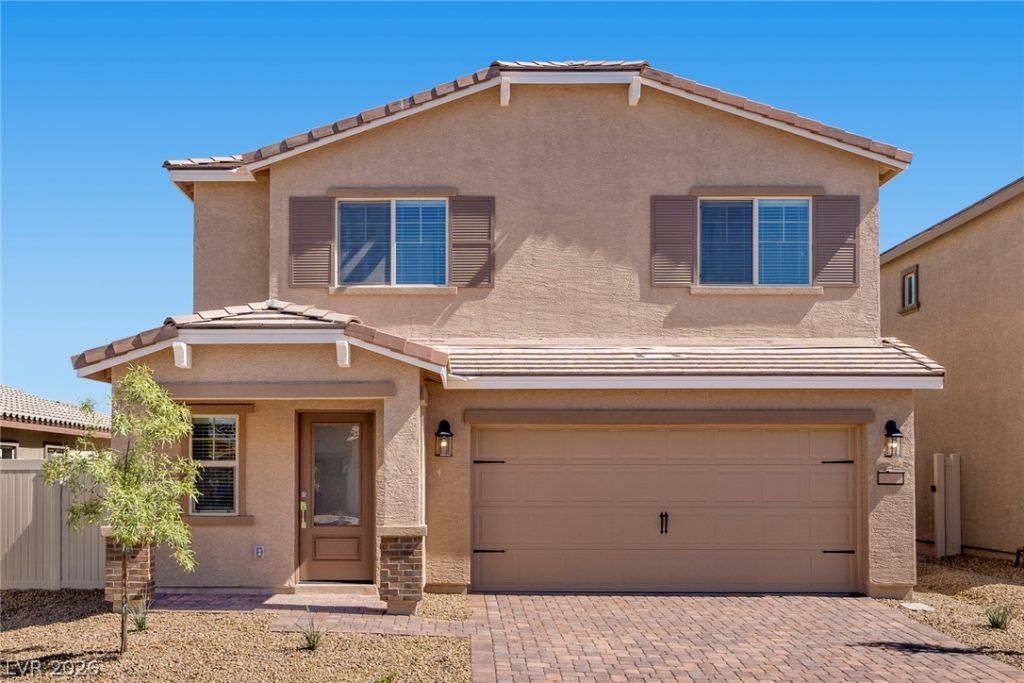
Style me?ts fun??tion?l??t?? ??n th? ??tella plan from LGI H?me??. The welcoming foyer and comfortable layout of this two-story home invite you tis o relax and unwind. The sprawling family room is the perfect space to unwind with family and friends, while the open kitchen and upstairs game room provide the perfect backdrop for entertainment. With a sizeable master retreat and four additional bedrooms, the Stella plan is a wonderful home for today's active families. The Stella comes standard with an incredible assortment of included upgrades, such as quartz countertops, a full suite of energy-efficient Whirlpool appliances, an upstairs utility room, a covered front porch and patio and front yard landscaping.
Upcoming Open Houses
Open House Tuesday September 8th, 10:00am - 4:00pm
Open House Friday September 11th, 10:00am - 4:00pm
Open House Saturday September 12th, 10:00am - 4:00pm
Open House Sunday September 13th, 10:00am - 4:00pm
Property Features
Property Type: Residential - Single Family
Cooling: Central Air, Electric
Garage: 2 car attached
Heating: Central, Gas
Home Style: Two Story
Lot Size: 0.09 Acres
Roof Type: Composition, Shingle
Stories: 2.0
Taxes: $842
Year Built: 2026
Amenities
BathroomonMainLevel
Bedroom on Main Level
Ceiling Fan(s)
Programmable Thermostat
Porch
Patio
Private Yard
Feature Descriptions
Appliances: Built-In Gas Oven, Dishwasher, Disposal, Gas Range, Microwave, Refrigerator
Association Amenities: Jogging Path
Days on Site: 18
Exterior: Drywall
Fencimg: Back Yard, Vinyl
Flooring: Carpet, Luxury Vinyl Plank
HOA Fee: 50/ Monthly
Laundry: Electric Dryer Hookup, Gas Dryer Hookup, Main Level
Lot: Desert Landscaping, Front Yard, Landscaped, < 1/4 Acre
Parcel#: 140-14-312-039
Parking: Attached, Garage, Private
Parking Notes: Attached, Garage, Private
Patio/Porch: Covered, Patio, Porch
Sewer: Public Sewer
Utilities: Underground Utilities
Water: Public
Window: Insulated Windows
Room Sizes
Bedroom 5: 10 X 10
Bedroom 4: 10 X 13
Bedroom 3: 10 X 10
Bedroom 2: 11 X 10
Primary Bathroom: 8 X 13
Primary Bedroom: 14 X 14
Living Room: 16 X 14
Dining Room: 12 X 10
Kitchen: 13 X 13
Local Schools
High School: Sunrise Mountain School
Middle School: Bailey Dr William(Bob)H
Elementary School: Hickey, Liliam Lujan,Hickey, Liliam Luja
Listed By / Shown By
Listed By
Agency Name: RW Christian
Agency Contact: 702-971-0496
Agent Name: RW Christian

Shown By
Agent Name: Lorena Segura
Agent Phone: (702) 256-4900
Agency Title: Wardley Real Estate

Estimate Your Payment
Estimated Payment
$ 2,088.25 per month $1,874.91 Principal & Interest $70.17 Property Tax $143.18 Homeowner's Insurance
6722 Magnolia River Avenue | MLS# 2811064
This single family home located at 6722 Magnolia River Avenue, Las Vegas, NV 89156 is currently listed for sale with an asking price of $490,900. This property was built in 2026 and has 5 bedrooms and 3 full baths with 2328 sq. ft. Magnolia River Avenue is located in the Hollywood Springs subdivision. Search Hollywood Springs real estate on lorenasegura.wardleyre.com today.