

BEDS3
BATHS2 full 1 partial
SQUARE FEET2,003
MLS#2803193
STATUSActive
PROPERTY TYPEResidential - Single Family
SUBDIVISIONRegency
Property Description
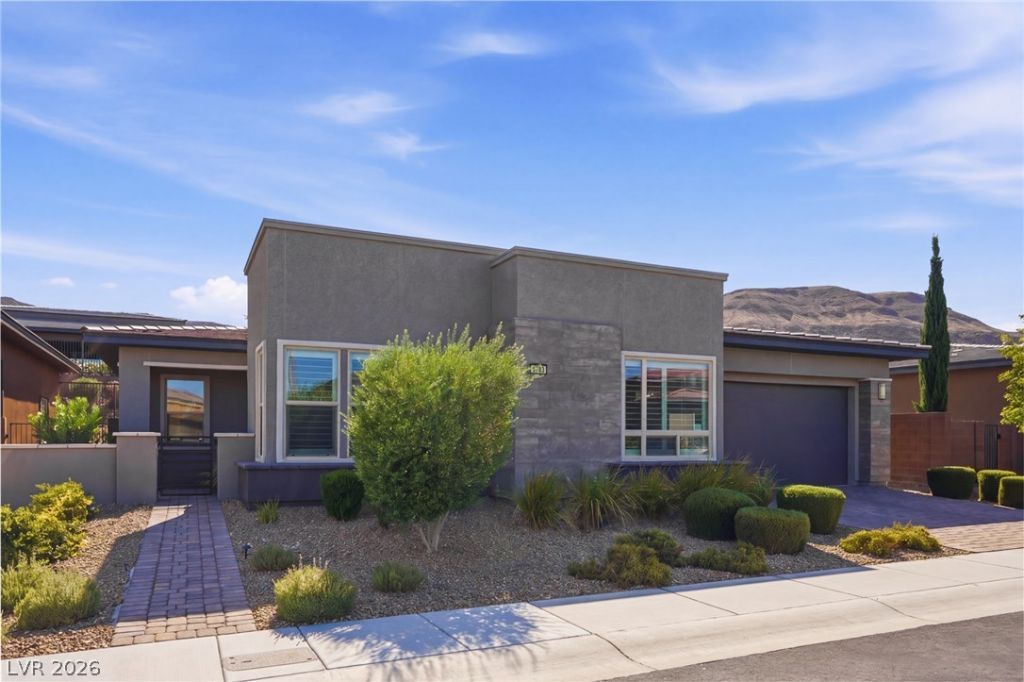
Regency at Summerlin Cliffs is not just a home, it's a lifestyle! Discover unparalleled living in this exquisite single-story residence, perfectly blending modern elegance with the tranquility of its desert surroundings. This stunning Toll Brothers home offers 3 spacious bedrooms and 2.5 baths within 2,003 sq ft of meticulously designed living space. A striking modern facade with clean lines welcomes you, complemented by an inviting desert-scaped front courtyard and a paved driveway. Enter through a stylish door into a bright foyer where light-toned wood flooring extends throughout, enhancing the open-concept living room, kitchen, and dining area. The contemporary kitchen features sleek cabinetry, stainless steel appliances including a dishwasher and refrigerator, and an inviting island, making it a chef's dream and an ideal space for entertaining. A dedicated home office nook with built-in features provides a serene workspace, while ample built-in shelving in the pantry offers generous storage solutions. Bedrooms are sun-filled, featuring wood flooring and elegant plantation shutters, with sliding glass doors in one leading to a private outdoor space, seamlessly connecting comfort with nature. Bathrooms are well-appointed, showcasing dual vanities, gleaming white counters, and a spacious glass-enclosed shower, with tile flooring adding a touch of sophistication. A dedicated laundry room includes modern washer and dryer, along with built-in cabinetry and a practical sink. Step outside to a private, fenced yard featuring a spacious covered patio with paver flooring and easy-care artificial turf, creating an inviting outdoor living area for relaxation and enjoyment. This home is part of a vibrant guard gated community offering exceptional amenities, including a 22k sq. ft. clubhouse, kitchen/meeting space, game room, fitness center, community pool, indoor lap pool, and tennis, pickleball and bocce courts, all set against a backdrop of majestic desert mountains.
Property Features
Property Type: Residential - Single Family
Cooling: Central Air, Electric
Garage: 2 car attached
Heating: Central, Gas
Home Style: One Story
Lot Size: 0.13 Acres
Roof Type: Tile
Stories: 1.0
Taxes: $8,036
Year Built: 2022
Amenities
Bedroom on Main Level
Ceiling Fan(s)
Primary Downstairs
Window Treatments
Courtyard
Porch
Patio
Fire Pit
Outdoor Living Area
Feature Descriptions
Appliances: Built-In Gas Oven, Dryer, Dishwasher, Gas Cooktop, Disposal, Refrigerator, Tankless Water Heater, Water Purifier, Washer
Association Amenities: Clubhouse, Fitness Center, Gated, Indoor Pool, Pickleball, Pool, Recreation Room, Guard, Spa/Hot Tub, Security, Tennis Court(s), Concierge
Community Features: Pool
Fencimg: Back Yard, Wrought Iron
Flooring: Luxury Vinyl Plank
HOA Fee: 350/ Monthly
Hot Tub: Yes
Laundry: Gas Dryer Hookup, Main Level
Lot: Desert Landscaping, Landscaped, Rocks, Synthetic Grass, < 1/4 Acre
Parcel#: 176-06-217-048
Parking: Attached, Garage, Private
Parking Notes: Attached, Garage, Private
Patio/Porch: Covered, Patio, Porch
Pool: Community
Sewer: Public Sewer
Swimming Pool: Yes
Utilities: Underground Utilities
Water: Public
Window: Double Pane Windows, Drapes, Low-Emissivity Windows, Plantation Shutters, Window Treatments
Room Sizes
Dining Room: 13 X 10
Kitchen: 13 X 10
Living Room: 21 X 21
Bedroom 3: 11 X 12
Bedroom 2: 11 X 13
Primary Bedroom: 18 X 19
Local Schools
High School: Sierra Vista High
Middle School: Faiss, Wilbur & Theresa
Elementary School: Shelley, Berkley,Shelley, Berkley
Listed By / Shown By
Listed By
Agency Name: Simply Vegas
Agency Contact: (714) 321-9540
Agent Name: Terri Dale

Shown By
Agent Name: Lorena Segura
Agent Phone: (702) 256-4900
Agency Title: Wardley Real Estate

Estimate Your Payment
Estimated Payment
$ 4,575.11 per month $3,628.36 Principal & Interest $669.67 Property Tax $277.08 Homeowner's Insurance
6783 Regency Valley Street | MLS# 2803193
This single family home located at 6783 Regency Valley Street , Las Vegas, NV 89148 is currently listed for sale with an asking price of $950,000. This property was built in 2022 and has 3 bedrooms and 2 full and 1 partial baths with 2003 sq. ft. Regency Valley Street is located in the Regency subdivision. Search Regency real estate on lorenasegura.wardleyre.com today.