

BEDS2
BATHS2 full
SQUARE FEET1,137
MLS#2826693
STATUSActive
PROPERTY TYPEResidential - Condominium
SUBDIVISIONScottsdale Points Condo Phase 3
Property Description
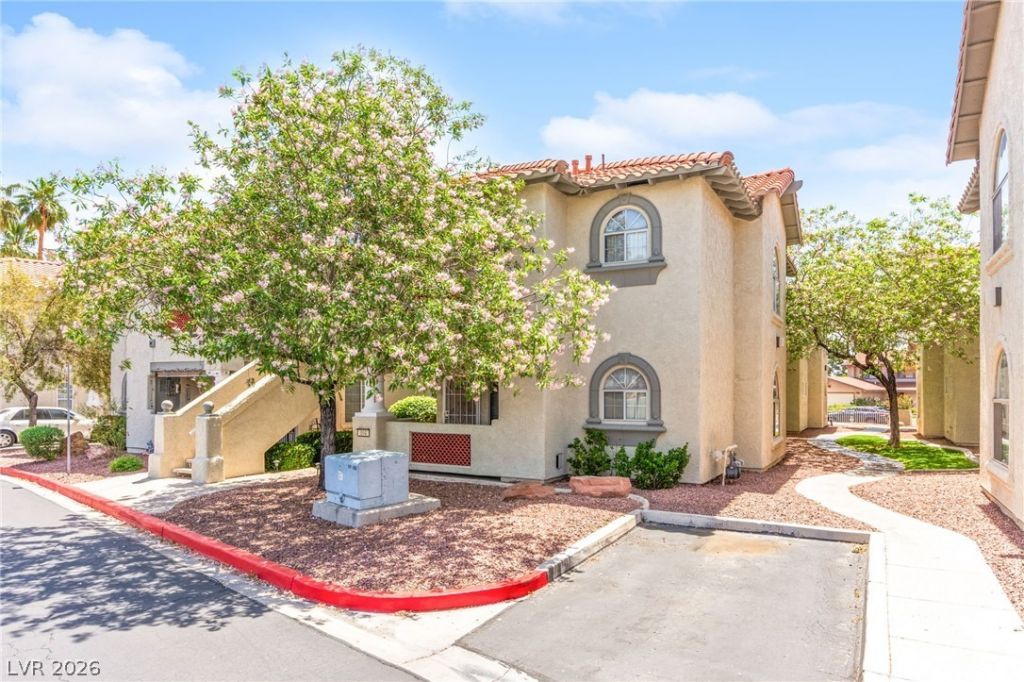
Charming 2-bedroom, 2-bathroom, 2nd-floor unit located in the Northwest. This well-maintained home features a private front patio, perfect for relaxing or entertaining. Both bedrooms offer walk-in closets, providing ample storage and convenience. The community includes resort-style amenities such as a sparkling pool and spa, offering a great space to unwind. This condo is also available for purchase fully furnished. Conveniently situated near shopping, dining, and major roadways, this home combines comfort, functionality, and accessibility.
Property Features
Property Type: Residential - Condominium
Cooling: Central Air, Electric
Fireplaces: 1
Heating: Central, Gas
Home Style: Two Story
Roof Type: Tile
Stories: 2.0
Taxes: $773
Year Built: 1992
Amenities
Ceiling Fan(s)
Window Treatments
Balcony
Feature Descriptions
Appliances: Dryer, Disposal, Gas Range, Refrigerator, Washer
Association Amenities: Pool, Spa/Hot Tub
Community Features: Pool
Days on Site: 30
Fencimg: None
Fireplace: Family Room, Gas
Flooring: Carpet, Tile
HOA Fee: 192/ Monthly
Hot Tub: Yes
Laundry: Gas Dryer Hookup, Upper Level
Lot: Landscaped, < 1/4 Acre
Parcel#: 138-10-720-005
Parking: Assigned, Covered, Detached Carport
Parking Notes: Assigned, Covered, Detached Carport
Patio/Porch: Balcony
Pool: Community
Sewer: Public Sewer
Swimming Pool: Yes
Utilities: Underground Utilities
Water: Public
Window: Blinds
Room Sizes
Dining Room: 10 X 12
Living Room: 12 X 17
Kitchen: 8 X 9
Bedroom 2: 11 X 11
Primary Bathroom: 10 X 5
Primary Bedroom: 17 X 11
Local Schools
High School: Cheyenne
Middle School: Molasky I
Elementary School: Tobler, R. E.,Tobler, R. E.
Listed By / Shown By
Listed By
Agency Name: Huntington & Ellis, A Real Est
Agency Contact: (702) 514-6634
Agent Name: Craig Tann

Shown By
Agent Name: Lorena Segura
Agent Phone: (702) 256-4900
Agency Title: Wardley Real Estate

Estimate Your Payment
Estimated Payment
$ 988.98 per month $858.97 Principal & Interest $64.42 Property Tax $65.60 Homeowner's Insurance
6832 Elm Creek Drive , Unit 204 | MLS# 2826693
This condo located at 6832 Elm Creek Drive , Unit 204, Las Vegas, NV 89108 is currently listed for sale with an asking price of $224,900. This property was built in 1992 and has 2 bedrooms and 2 full baths with 1137 sq. ft. Elm Creek Drive , Unit 204 is located in the Scottsdale Points Condo Phase 3 subdivision. Search Scottsdale Points Condo Phase 3 real estate on lorenasegura.wardleyre.com today.