

BEDS4
BATHS2 full 1 partial
SQUARE FEET1,989
MLS#2799052
STATUSActive
PROPERTY TYPEResidential - Townhouse
SUBDIVISIONVillages At Tule Spgs Village3-Parcel304
Property Description
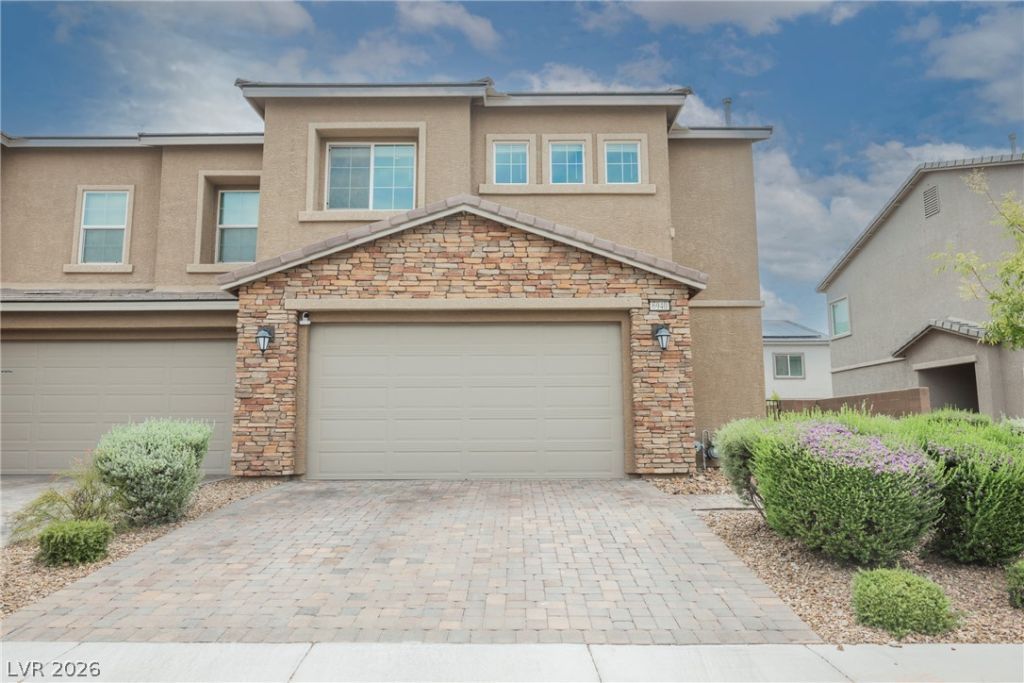
Discover unparalleled modern living in this exquisite turnkey townhome, ideally situated within the exclusive gated community of The Villages at Tule Springs. The open-concept main floor features Luxury flooring, and a convenient half-bath, creating an inviting atmosphere for both relaxation and entertaining. Culinary enthusiasts will delight in the premium chef's kitchen, boasting an oversized island, custom white-wood soft-close cabinets, stainless steel appliances, and a spacious walk-in pantry. Ascend to the upper level where a dedicated laundry room provides practicality, alongside a full bath and three generously sized secondary bedrooms. The massive primary suite offers a private sanctuary with a large walk-in closet and a spa-like en suite, complete with dual sinks, a separate shower, and a luxurious Roman tub. The low-maintenance, fully landscaped private backyard is an entertainer's dream, featuring premium pavers, and a BBQ stub, perfect for outdoor gatherings. Residents of this vibrant community enjoy access to a sparkling pool, BBQ, and picnic area. The prime location offers quick access to Tule Springs Regional Park, diverse shopping options, schools, major highway routes, and Nellis/Creech AFB, making this a truly exceptional place to call home.
Property Features
Property Type: Residential - Townhouse
Cooling: Central Air, Electric
Garage: 2 car attached
Heating: Central, Gas
Home Style: Two Story
Lot Size: 0.09 Acres
Roof Type: Tile
Stories: 2.0
Taxes: $3,857
Year Built: 2019
Amenities
Ceiling Fan(s)
Window Treatments
Patio
Feature Descriptions
Appliances: Dishwasher, Disposal, Gas Range, Microwave
Association Amenities: Gated, Barbecue, Park, Pool, Spa/Hot Tub
Community Features: Pool
Days on Site: 13
Fencimg: Block, Back Yard
Flooring: Carpet, Luxury Vinyl Plank
HOA Fee: 112/ Monthly
Hot Tub: Yes
Laundry: Gas Dryer Hookup, Upper Level
Lot: Desert Landscaping, Landscaped, < 1/4 Acre
Parcel#: 124-21-216-029
Parking: Attached, Garage, Garage Door Opener, Inside Entrance, Private
Parking Notes: Attached, Garage, Garage Door Opener, Inside Entrance
Patio/Porch: Patio
Pool: Community
Sewer: Public Sewer
Swimming Pool: Yes
Utilities: Underground Utilities
Water: Public
Window: Blinds
Room Sizes
Living Room: 19 X 14
Bedroom 4: 11 X 10
Bedroom 3: 11 X 10
Bedroom 2: 11 X 11
Primary Bedroom: 11 X 12
Local Schools
High School: Legacy
Middle School: Cram Brian & Teri
Elementary School: Hayden, Don E.,Hayden, Don E.
Listed By / Shown By
Listed By
Agency Name: eXp Realty
Agency Contact: (702) 310-6683
Agent Name: Aaron Taylor

Shown By
Agent Name: Lorena Segura
Agent Phone: (702) 256-4900
Agency Title: Wardley Real Estate

Estimate Your Payment
Estimated Payment
$ 1,961.70 per month $1,523.91 Principal & Interest $321.42 Property Tax $116.38 Homeowner's Insurance
6940 Fossil Rim Street | MLS# 2799052
This townhouse located at 6940 Fossil Rim Street, North Las Vegas, NV 89084 is currently listed for sale with an asking price of $399,000. This property was built in 2019 and has 4 bedrooms and 2 full and 1 partial baths with 1989 sq. ft. Fossil Rim Street is located in the Villages At Tule Spgs Village3-Parcel304 subdivision. Search Villages At Tule Spgs Village3-Parcel304 real estate on lorenasegura.wardleyre.com today.