

BEDS4
BATHS2 full 1 partial
SQUARE FEET2,735
MLS#2800554
STATUSActive
PROPERTY TYPEResidential - Single Family
SUBDIVISIONRedwood Creek
Property Description
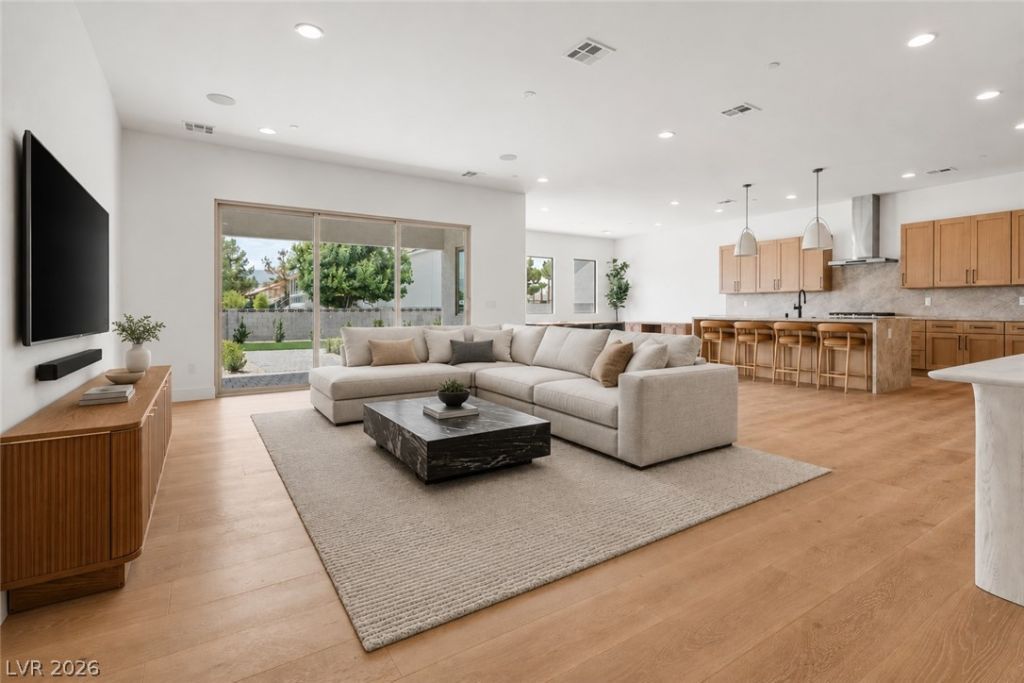
Sequoia Homes presents the model home at Redwood Creek! A 2,735 SF single story home with a three car garage, RV parking, and no HOA. Key features include: - .25 acre lot- 3 car garage w/ RV gate- Engineered hardwood floors throughout home- Ceramic tile floors in secondary bathroom and laundry room- 10' ceilings and 8' doors throughout home- 12' multislide in Great Room- Quartzite kitchen countertops and backsplash- Waterfall island w/ front paneling- 33 Kohler Neoroc Composite Apron Front Kitchen Sink (Single Basin)- Stainless steel KitchenAid appliances including a 36 cooktop, 36 range hood, 30 microwave/oven combo, and built-in multi-cycle dishwasher- Surround sound great room w/ Klipsch speakers- Speakers on patio w/ Klipsch speakers- Extended spa shower in primary bathroom- Separate vanities in primary bathroom with quartz countertops- Additional 4 lights in primary bedroom- Laundry room base cabinet & quartz countertops- Recessed TV outlets in all bedrooms- Additional 4 lights in all secondary bedrooms- Tankless Water Heater- BBQ stub on covered patio- Fully landscaped front and backyard with custom natural gas fire pit Available for viewing by appointment only.
Property Features
Property Type: Residential - Single Family
Cooling: Central Air, Electric
Garage: 3 car attached
Heating: Central, Gas
Home Style: One Story
Lot Size: 0.26 Acres
Roof Type: Tile
Stories: 1.0
Taxes: $8,000
Year Built: 2026
Amenities
Primary Downstairs
Barbecue
Patio
Sprinkler/Irrigation
Feature Descriptions
Appliances: Built-In Gas Oven, Dishwasher, Disposal, Microwave
Association Amenities: None
Days on Site: 13
Exterior: Drywall
Fencimg: Block, Back Yard
Flooring: Hardwood, Tile
Laundry: Gas Dryer Hookup, Main Level, Laundry Room
Lot: 1/4 to 1 Acre Lot, Back Yard, Drip Irrigation/Bubblers, Desert Landscaping, Sprinklers In Rear, Landscaped, Rocks, Synthetic Grass, Trees
Parcel#: 125-24-601-010
Parking: Attached, Garage, Private
Parking Notes: Attached, Garage, Private
Patio/Porch: Covered, Patio
Sewer: Public Sewer
Utilities: Underground Utilities
Water: Public
Window: Double Pane Windows, Low-Emissivity Windows
Room Sizes
Kitchen: 22 X 16
Great Room: 24 X 20
Dining Room: 10 X 17
Bedroom 4: 13 X 12
Bedroom 3: 12 X 13
Bedroom 2: 12 X 13
Primary Bathroom: 14 X 12
Primary Bedroom: 15 X 17
Local Schools
High School: Shadow Ridge
Middle School: Saville Anthony
Elementary School: Carl, Kay,Carl, Kay
Listed By / Shown By
Listed By
Agency Name: Sequoia Realty LLC
Agent Name: Tyler Whitney

Shown By
Agent Name: Lorena Segura
Agent Phone: (702) 256-4900
Agency Title: Wardley Real Estate

Estimate Your Payment
Estimated Payment
$ 4,572.11 per month $3,628.36 Principal & Interest $666.67 Property Tax $277.08 Homeowner's Insurance
6965 Unicorn Street | MLS# 2800554
This single family home located at 6965 Unicorn Street, Las Vegas, NV 89131 is currently listed for sale with an asking price of $950,000. This property was built in 2026 and has 4 bedrooms and 2 full and 1 partial baths with 2735 sq. ft. Unicorn Street is located in the Redwood Creek subdivision. Search Redwood Creek real estate on lorenasegura.wardleyre.com today.