

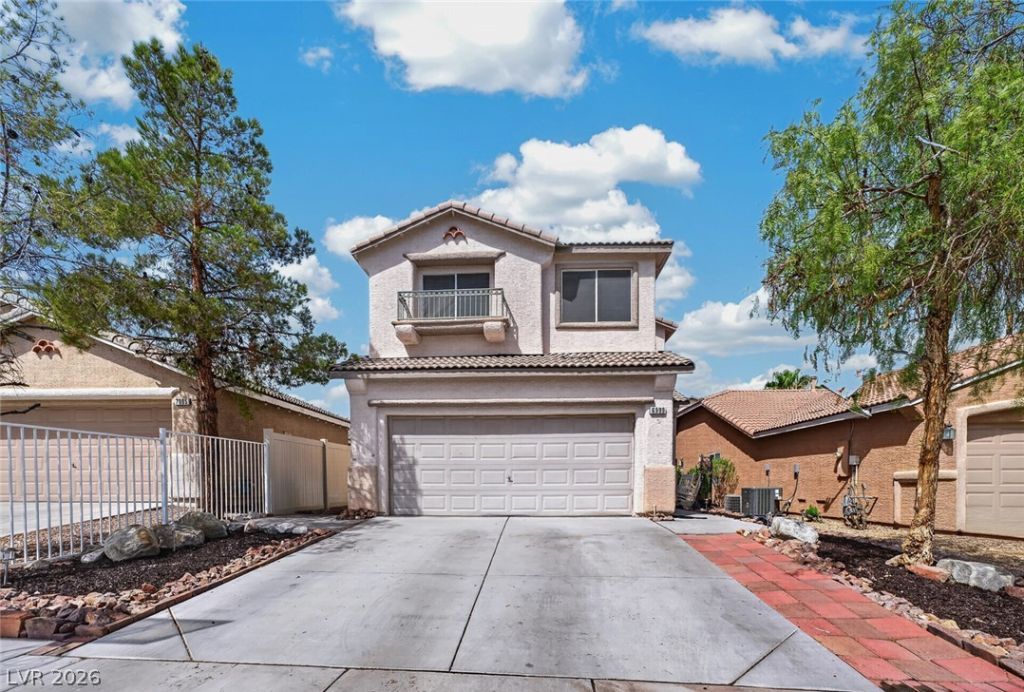
BEDS5
BATHS3 full
SQUARE FEET2,032
MLS#2834666
STATUSActive
PROPERTY TYPEResidential - Single Family
SUBDIVISIONSierra Madre At Rhodes Ranch- Phase 1
Property Description
ORIGINAL OWNER WITH PEBBLE TECH POOL & ROCK WATEREFALL. 2 STORY VOLUME LIVING ROOM FRESHLY PAINTED. 1 BEDROOM DOWN. 3/4 BATH DOWN. FAMILY/DINING ROOM OFF KITCHEN W/FAN. KITCHEN FEATURES STAINLESS APPLIANCES, GAS COOKTOP AND A BOSCH DISHWASHER. SPACIUS PRIMARY BEDFROOM WITHDOUBLE ENTRY, FAN AND WALK-IN CLOSET. LARGE SECONDARY BEDROOM (13X20).
Property Features
Property Type: Residential - Single Family
Cooling: Central Air, Electric
Garage: 2
Heating: Central, Gas
Home Style: Two Story
Lot Size: 0.08 Acres
Roof Type: Pitched, Tile
Stories: 2.0
Taxes: $3,001
Year Built: 2003
Amenities
Bathroom on Main Level
Bedroom on Main Level
Ceiling Fan(s)
Three Quarter Bath on Main Level
Window Treatments
Deck
Patio
Private Yard
Irrigation Sprinklers
Feature Descriptions
Appliances: Dryer, Dishwasher, Electric Cooktop, Disposal, Microwave, Refrigerator, Washer
Association Amenities: None
Days on Site: 2
Fencimg: Block, Back Yard
Flooring: Carpet, Ceramic Tile
Laundry: Gas Dryer Hookup, Laundry Room
Lot: Drip Irrigation/Bubblers
Parcel#: 176-05-310-144
Parking: Attached, Finished Garage, Garage, Inside Entrance, Private
Parking Notes: Attached, Finished Garage, Garage, Inside Entrance, Pr
Patio/Porch: Deck, Patio
Pool: In Ground, Private, Waterfall
Sewer: Public Sewer
Swimming Pool: Yes
Utilities: Cable Available
Water: Public
Window: Blinds, Double Pane Windows, Window Treatments
Room Sizes
Bedroom 5: 10 X 11
Bedroom 4: 11 X 11
Bedroom 3: 11 X 10
Bedroom 2: 13 X 20
Primary Bedroom: 15 X 16
Family Room: 16 X 18
Living Room: 14 X 18
Local Schools
High School: Sierra Vista High
Middle School: Faiss, Wilbur & Theresa
Elementary School: Tanaka, Wayne N.,Tanaka, Wayne N.
Listed By / Shown By
Listed By
Agency Name: Award Realty
Agency Contact: jerrymasini@gmail.com
Agent Name: Jerry Masini

Shown By
Agent Name: Lorena Segura
Agent Phone: (702) 256-4900
Agency Title: Wardley Real Estate

Estimate Your Payment
Estimated Payment
$ 2,486.46 per month $2,077.71 Principal & Interest $250.08 Property Tax $158.67 Homeowner's Insurance
6999 Pacific Coast Street | MLS# 2834666
This single family home located at 6999 Pacific Coast Street , Las Vegas, NV 89148 is currently listed for sale with an asking price of $544,000. This property was built in 2003 and has 5 bedrooms and 3 full baths with 2032 sq. ft. Pacific Coast Street is located in the Sierra Madre At Rhodes Ranch- Phase 1 subdivision. Search Sierra Madre At Rhodes Ranch- Phase 1 real estate on lorenasegura.wardleyre.com today.